






14 Masters Lane
Victoria Park, Paris, N3L 0H3
$899,900
- Bedrooms
- 3
- Bathrooms
- 2
- Interior
- 1,464 ft²
- Type
- Detached
About this home
Welcome to 14 Masters Lane, only six years new and the current owner has done all the work for you, paving, landscaping, fencing, shed, etc. A wonderfully crafted 1,464sqft brick and stone bungalow plus a finished lower level. Featuring 2 bedrooms plus an office on the main level, this open concept has the wonderful feel of a home built for comfort. Everything at your finger tips, the kitchen dinette, great room for those cozy late nights.
The cherry on top is the outer deck! Covered porch is built into the foundation, to enjoy the outdoor lifestyle, and you never have to think about replacing decking again. Completely fenced lot. The lower level completes the picture as you have a rec room, exercise area, lower bedroom and 4pc bath. Wait there's more!! There is a long list of furniture that is included in the purchase price.
Property details
- Property type
- Detached
- Ownership
- Freehold
- Style
- Bungalow
- Age
- 6-15 Years
- Property taxes
- $5,184
- Heating
- Forced Air, Natural Gas
- Cooling
- Central Air
- Basement
- Full, Unfinished, Sump Pump
- Fireplace
- Gas
- Parking
- 4 spaces, attached garage
- Water
- Municipal
- Sewer
- Sewer (Municipal)
- Zoning
- R1-16
- Time on market
- 2 days on market
- MLS® number
- 40876037
Features
Inside
- Air Exchanger
- Auto Garage Door Remote(s)
Outside
- Brick
- Fiberglass roof
The lot
- Urban
- Irregular Lot
- Major Highway
- Park
- Rec./Community Centre
- Schools
Included with the home: Dishwasher,Freezer,Garage Door Opener,Gas Stove,Range Hood,Refrigerator,Please Call Agent For Lis Of Inclusions (All Main Floor Furniture)
Rooms
Measurements are deemed reliable but not guaranteed.
| Room | Level | Size | Details |
|---|---|---|---|
| Mud Room | Main | 7' × 6' 1" | |
| Kitchen | Main | 9' 1" × 10' 1" | |
| Breakfast Room | Main | 10' 1" × 9' 1" | |
| Great Room | Main | 20' × 11' 1" | |
| Bedroom Primary | Main | 11' 1" × 13' | |
| Bathroom | Main | 4-Piece | |
| Bedroom | Main | 9' 1" × 10' | |
| Bathroom | Main | 4-Piece | |
| Bedroom | Main | 10' × 10' |
Location
Thinking about the area? Read our guide to living in Paris.
Estimate your payment
20% down. The minimum on this price is $64,990.
Your monthly payment
$3,985
- Mortgage amount
- $719,920
- Interest over the amortization
- $475,449
An estimate at a fixed rate compounded twice a year. Insurance applies under 20% down. Your lender sets the real numbers, and the team can introduce you to a mortgage professional.
Ontario land transfer tax
How the tax adds up
| $0 to $55,000 | 0.5% | $275.00 |
| $55,000 to $250,000 | 1.0% | $1,950.00 |
| $250,000 to $400,000 | 1.5% | $2,250.00 |
| $400,000 to $899,900 | 2.0% | $9,998.00 |
Ontario land transfer tax
$14,473
- Tax before any refund
- $14,473.00
- You pay on closing
- $14,473.00
For a home with one or two single-family residences anywhere in Ontario outside Toronto. Your real estate lawyer confirms the amount and pays it on closing.
Similar homes nearby
Other detached homes for sale in and around Paris, at a similar price.
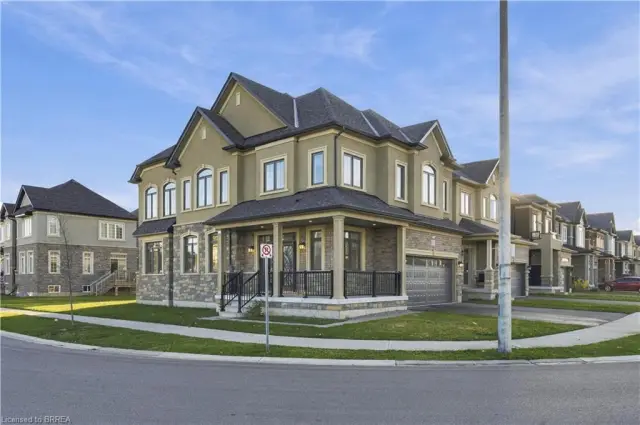
$725,000
92 Scenic Ridge Gate
Paris · Detached
- 4 beds
- 3 baths
- 2,286 ft²
Listing brokerage: Re/Max Escarpment Realty Inc.

$1,044,900
1 Herriot Street
Paris · Detached
- 4 beds
- 4 baths
- 3,215 ft²
Listing brokerage: Royal LePage Macro Realty
 Open house Sun, Nov 8
$1,099,000
16 Zavarella Court
Paris · Detached
- 5 beds
- 4 baths
- 2,350 ft²
Listing brokerage: Real Broker Ontario Ltd.