






1 Herriot Street
Victoria Park, Paris, N3L 0N8
$1,044,900
- Bedrooms
- 4
- Bathrooms
- 4
- Interior
- 3,215 ft²
- Lot
- 42 × 108 ft
- Type
- Detached
About this home
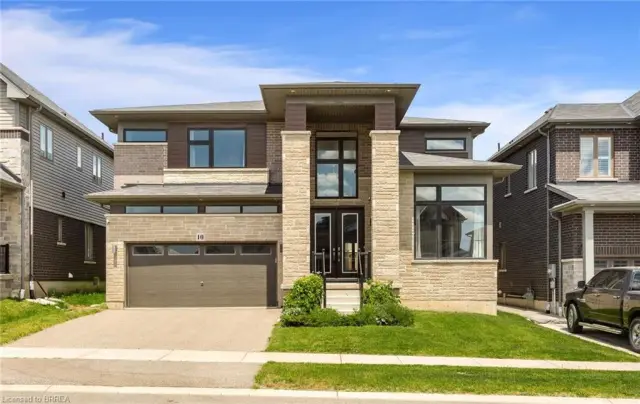
5 bathroom Bordeaux Farmhouse model in the sought after area of Riverbank Estates. This exceptional community is surrounded by beautiful greenspace and endless trails. This home is completed to drywall so you can choose your own colours for the flooring, cabinetry and countertops from builders samples with our professional designers. Enter from the covered porch into the foyer with a soaring ceiling, the feeling of light and space continues as you move into the main floor featuring 10' ceiling and 8' doors.
Main floor features, ceramic flooring in foyer, hall, powder room, mudroom (laundry), breakfast and engineered hardwood in great room. Breakfast area has sliders to rear yard. Kitchen features walk-in pantry, extended height upper cabinets, quartz counter tops, island, water-line RI for future fridge, and pot-lights. Continuing up the oak stairs to 9' ceilings on the second floor. Large primary bedroom has double walk-in closets and a luxury ensuite boasts double sinks, soaker tub, walk-in tile base shower with glass door, and linen closet.
Bed 2 also has an walk-in closet and an ensuite with tub/shower. Bed 3 and 4 share a bathroom with double sink, and a tub/shower. Continue the feeling of light and space with natural light in the basement from 5 egress windows, extended ceiling height, 3pc rough-in and cold cellar. A/C included, 200 amp service. Closing approximately 120 days. Minutes from 403 and walking distance to charming downtown Paris.
Property details
- Property type
- Detached
- Ownership
- Freehold
- Style
- Farmhouse
- Age
- New
- Property taxes
- $1
- Heating
- Forced Air, Natural Gas
- Cooling
- Central Air
- Basement
- Full, Unfinished
- Parking
- 4 spaces, attached garage
- Water
- Municipal
- Sewer
- Sewer (Municipal)
- Lot
- 42 × 108 ft lot
- Zoning
- R2
- Time on market
- 1 day on market
- MLS® number
- 40875610
Features
Outside
- Brick
- Stone
- Vinyl Siding
- Asphalt Shing roof
The lot
- Urban
- Greenbelt
- Highway Access
- Quiet Area
- School Bus Route
- Trails
- Access to Water
- River/Stream
Included with the home: Smoke Detector
Rooms
Measurements are deemed reliable but not guaranteed.
| Room | Level | Size | Details |
|---|---|---|---|
| Living Room | Main | 17' 6" × 10' 2" | |
| Bathroom | Main | 2-Piece | |
| Den | Main | ||
| Great Room | Main | 17' 5" × 14' 10" | |
| Breakfast Room | Main | Sliding Doors | |
| Kitchen | Main | Walk-in Pantry | |
| Mud Room | Main | Laundry | |
| Bedroom Primary | Second | Ensuite | |
| Bathroom | Second | 5+ Piece, Double Vanity, Ensuite | |
| Bedroom | Second | ||
| Bathroom | Second | 4-Piece | |
| Bedroom | Second | 18' 4" × 12' 4" | |
| Bathroom | Second | 5+ Piece | |
| Bedroom | Second |
Location
Thinking about the area? Read our guide to living in Paris.
Estimate your payment
20% down. The minimum on this price is $79,490.
Your monthly payment
$4,627
- Mortgage amount
- $835,920
- Interest over the amortization
- $552,057
An estimate at a fixed rate compounded twice a year. Insurance applies under 20% down. Your lender sets the real numbers, and the team can introduce you to a mortgage professional.
Ontario land transfer tax
How the tax adds up
| $0 to $55,000 | 0.5% | $275.00 |
| $55,000 to $250,000 | 1.0% | $1,950.00 |
| $250,000 to $400,000 | 1.5% | $2,250.00 |
| $400,000 to $1,044,900 | 2.0% | $12,898.00 |
Ontario land transfer tax
$17,373
- Tax before any refund
- $17,373.00
- You pay on closing
- $17,373.00
For a home with one or two single-family residences anywhere in Ontario outside Toronto. Your real estate lawyer confirms the amount and pays it on closing.
Similar homes nearby
Other detached homes for sale in and around Paris, at a similar price.
$1,195,000
10 Mcgovern Lane
Paris · Detached
- 4 beds
- 4 baths
- 3,442 ft²
Listing brokerage: Royal LePage Brant Realty

$899,900
14 Masters Lane
Paris · Detached
- 3 beds
- 2 baths
- 1,464 ft²
Listing brokerage: Coldwell Banker Momentum Realty
 Open house Sun, Nov 8
$1,099,000
16 Zavarella Court
Paris · Detached
- 5 beds
- 4 baths
- 2,350 ft²
Listing brokerage: Real Broker Ontario Ltd.