






16 Zavarella Court
Victoria Park, Paris, N3L 4H3
$1,099,000
Open house Sun, Nov 8, 2 to 4 pm
- Bedrooms
- 4 + 1
- Bathrooms
- 4
- Interior
- 2,350 ft²
- Lot
- 49.25 × 133.92 ft
- Type
- Detached
About this home
Beautiful 4+1 bedroom, 4 bathroom two-storey home on a quiet court in historic Paris, with no rear neighbours. Approximately 2,350 sq. ft. above grade, with four bedrooms upstairs including the primary bedroom with a 4-piece ensuite and convenient upstairs laundry. The main floor offers open-concept living and kitchen with a walk-through pantry, plus a separate dining room tucked away from the kitchen.
The lower level is a versatile self-contained space with a separate entrance and walk-out to the backyard, featuring a full kitchen, living room with gas fireplace, dining area, bedroom, 3-piece bathroom and laundry. Outside, a two-tier deck, professionally sanded and stained in 2026, overlooks the backyard oasis: a heated inground pool renovated in 2025 with a new liner, pump and winter cover, and a generous shallow end.
Recent updates also include a new pool heater and updated appliances in both kitchens and laundry areas.
Property details
- Property type
- Detached
- Ownership
- Freehold
- Style
- Traditional
- Age
- 16-30 Years
- Property taxes
- $5,907
- Heating
- Forced Air, Natural Gas
- Cooling
- Central Air
- Basement
- Separate Entrance, Walk-Out Access, Full, Finished, Sump Pump
- Fireplace
- Living Room, Gas, Recreation Room
- Parking
- 8 spaces, attached garage
- Water
- Municipal
- Sewer
- Sewer (Municipal)
- Lot
- 49.25 × 133.92 ft lot
- Zoning
- R1
- Time on market
- 6 days on market
- MLS® number
- 40875375
Features
Inside
- Auto Garage Door Remote(s)
- Ceiling Fan(s)
- Central Vacuum
- In-Law Floorplan
- Water Treatment
Outside
- Brick
- Asphalt Shing roof
The lot
- Urban
- Cul-De-Sac
- Open Spaces
- Quiet Area
- Schools
- Trails
Pool
- In Ground
Included with the home: Dishwasher,Dryer,Garage Door Opener,Gas Oven/Range,Microwave,Pool Equipment,Refrigerator,Stove,Washer
Rooms
Measurements are deemed reliable but not guaranteed.
| Room | Level | Size | Details |
|---|---|---|---|
| Dining Room | Main | 15' 7" × 11' 2" | |
| Living Room | Main | 16' 10" × 15' 10" | |
| Eat-in Kitchen | Main | 20' × 11' | Pantry |
| Bathroom | Main | 2-Piece | |
| Bedroom Primary | Second | 15' 3" × 12' | Walk-in Closet |
| Bathroom | Second | 4-Piece | |
| Bedroom | Second | 12' 2" × 10' | |
| Bathroom | Second | 4-Piece | |
| Bedroom | Second | 11' 6" × 10' | |
| Bedroom | Second | 11' 7" × 9' 10" | |
| Laundry | Second | 6' × 5' 10" | |
| Living Room/Dining Room | Basement | 23' × 16' 3" | |
| Kitchen | Basement | 20' × 10' | |
| Bathroom | Basement | 3-Piece | |
| Bedroom | Basement | 10' 10" × 10' 8" |
Open houses
- Sun, Nov 8, 2 to 4 pmDrop in, no appointment needed
Location
Thinking about the area? Read our guide to living in Paris.
Estimate your payment
20% down. The minimum on this price is $84,900.
Your monthly payment
$4,866
- Mortgage amount
- $879,200
- Interest over the amortization
- $580,640
An estimate at a fixed rate compounded twice a year. Insurance applies under 20% down. Your lender sets the real numbers, and the team can introduce you to a mortgage professional.
Ontario land transfer tax
How the tax adds up
| $0 to $55,000 | 0.5% | $275.00 |
| $55,000 to $250,000 | 1.0% | $1,950.00 |
| $250,000 to $400,000 | 1.5% | $2,250.00 |
| $400,000 to $1,099,000 | 2.0% | $13,980.00 |
Ontario land transfer tax
$18,455
- Tax before any refund
- $18,455.00
- You pay on closing
- $18,455.00
For a home with one or two single-family residences anywhere in Ontario outside Toronto. Your real estate lawyer confirms the amount and pays it on closing.
Similar homes nearby
Other detached homes for sale in and around Paris, at a similar price.
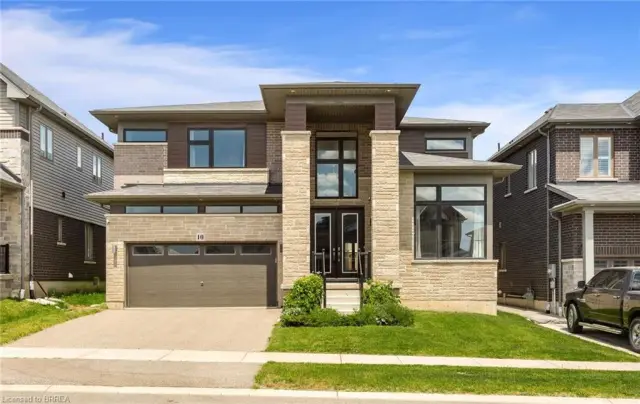
$1,195,000
10 Mcgovern Lane
Paris · Detached
- 4 beds
- 4 baths
- 3,442 ft²
Listing brokerage: Royal LePage Brant Realty

$1,044,900
1 Herriot Street
Paris · Detached
- 4 beds
- 4 baths
- 3,215 ft²
Listing brokerage: Royal LePage Macro Realty

$899,900
14 Masters Lane
Paris · Detached
- 3 beds
- 2 baths
- 1,464 ft²
Listing brokerage: Coldwell Banker Momentum Realty