






103 Main Street S
Waterford, N0E 1Y0
$849,000
- Bedrooms
- 3
- Bathrooms
- 3
- Interior
- 2,856 ft²
- Lot
- 0.32 acres
- Type
- Detached
About this home
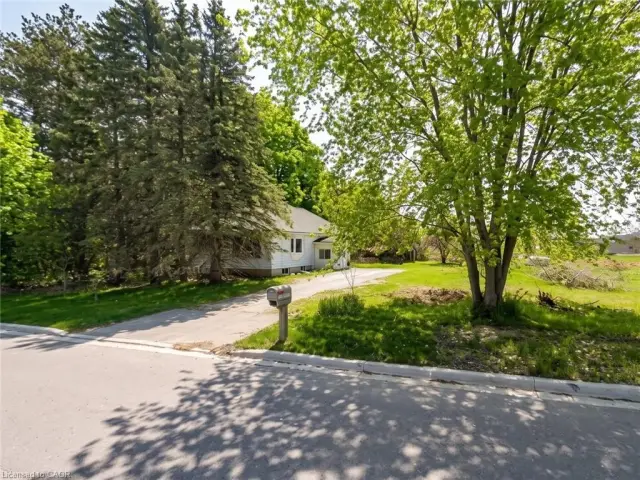
Circa 1890, Beautifully Reimagined — Welcome Home to Waterford. Some homes are simply lived in. This one is loved — and it shows in every thoughtfully updated corner, from the chestnut-trimmed foyer to the pond out back. Step up onto the covered front porch and through the door into a foyer where original chestnut trim and a graceful staircase set the tone for the character that runs throughout. The main living and dining area flows easily beneath engineered hickory floors, warmed by a gas fireplace — the kind of space that works equally well for a quiet night in or a full house at the holidays. The kitchen is where this home really shines: granite counters, generous casual dining space, a built-in desk for the everyday hustle, and no shortage of storage.
A second staircase tucked just off the kitchen leads upstairs — handy, and a nice nod to how these century homes were built to actually be lived in. Just beyond, a large family room offers a second gas fireplace and a view out over the backyard, while a rear mud room leads to the deck — ready for barbecues and long summer evenings. Rounding out the main floor: a two-piece bath, laundry tucked behind a charming antique door, and a private office with its own separate entrance — ideal for working from home without the commute. Upstairs, three generously sized bedrooms with hardwood floors are served by two well-appointed baths — one with heated floors and a soaker tub for slow mornings, the other with a custom 42" x 70" walk-in shower.
Outside, mature trees and shrubs frame a beautifully landscaped yard anchored by a tranquil pond, while a two-car garage with its own attached deck and a versatile workshop add space for hobbies, storage, or projects of every kind. Move-in ready and full of character — this Waterford gem is ready for its next chapter.
Property details
- Property type
- Detached
- Ownership
- Freehold
- Style
- Craftsman
- Age
- 100+ Years
- Property taxes
- $4,047
- Heating
- Fireplace-Gas, Forced Air, Natural Gas
- Cooling
- Central Air
- Basement
- Walk-Up Access, Partial, Unfinished
- Fireplace
- Family Room, Living Room
- Parking
- 6 spaces, detached garage
- Water
- Municipal-Metered
- Sewer
- Sewer (Municipal)
- Lot
- 0.32 acres
- Zoning
- R1-A
- Time on market
- 72 days on market
- MLS® number
- 40856856
Features
Inside
- High Speed Internet
- Central Vacuum
- Ceiling Fan(s)
Outside
- Landscaped
- Lawn Sprinkler System
- Vinyl Siding
- Asphalt Shing roof
The lot
- Urban
- Dog Park
- Near Golf Course
- Library
- Park
- Place of Worship
- Rec./Community Centre
- Schools
- Trails
Included with the home: Built-in Microwave,Central Vac,Dishwasher,Garage Door Opener,Refrigerator,Window Coverings
Rooms
Measurements are deemed reliable but not guaranteed.
| Room | Level | Size | Details |
|---|---|---|---|
| Foyer | Main | 8' 10" × 12' 5" | Fireplace |
| Living Room | Main | 12' 1" × 16' 10" | Fireplace |
| Dining Room | Main | 12' 1" × 8' 9" | 2pc bath / Laundry room has a massive antique door. |
| Other | Main | 8' 10" × 10' 2" | Small room between dining room & kitchen |
| Eat-in Kitchen | Main | 31' 6" × 12' 6" | |
| Bathroom | Main | 5' 4" × 6' 4" | with laundry in room |
| Office | Main | 8' 6" × 9' 7" | |
| Family Room | Main | 20' 2" × 19' 5" | Fireplace |
| Other | Main | 4' 10" × 7' 7" | Small room off family room. |
| Mud Room | Main | 7' 2" × 9' | Rear entrance from side deck. |
| Bedroom Primary | Second | 11' 8" × 17' 3" | |
| Bathroom | Second | 5' 5" × 10' 2" | 3-Piece |
| Bathroom | Second | 6' 2" × 10' 8" | 3-Piece |
| Bedroom | Second | 10' 3" × 12' 3" | |
| Bedroom | Second | 15' 9" × 12' 9" | |
| Other | Basement | 10' 5" × 11' 10" | Currently used as a workout room. |
| Storage | Basement | 10' 4" × 18' 9" | Basement Storage Room |
Location
Thinking about the area? Read our guide to living in Waterford.
Estimate your payment
20% down. The minimum on this price is $59,900.
Your monthly payment
$3,759
- Mortgage amount
- $679,200
- Interest over the amortization
- $448,556
An estimate at a fixed rate compounded twice a year. Insurance applies under 20% down. Your lender sets the real numbers, and the team can introduce you to a mortgage professional.
Ontario land transfer tax
How the tax adds up
| $0 to $55,000 | 0.5% | $275.00 |
| $55,000 to $250,000 | 1.0% | $1,950.00 |
| $250,000 to $400,000 | 1.5% | $2,250.00 |
| $400,000 to $849,000 | 2.0% | $8,980.00 |
Ontario land transfer tax
$13,455
- Tax before any refund
- $13,455.00
- You pay on closing
- $13,455.00
For a home with one or two single-family residences anywhere in Ontario outside Toronto. Your real estate lawyer confirms the amount and pays it on closing.
Similar homes nearby
Other detached homes for sale in and around Waterford, at a similar price.

$680,000
254 Charles Street
Waterford · Detached
- 2 beds
- 2 baths
- 1,306 ft²
Listing brokerage: Royal LePage Action Realty
$699,999
206 Charles Street
Waterford · Detached
- 3 beds
- 1 bath
- 1,193 ft²
Listing brokerage: RE/MAX Escarpment Realty Inc.

$799,900
30 Hare Street
Waterford · Detached
- 5 beds
- 3 baths
- 1,549 ft²
Listing brokerage: Royal LePage State Realty Inc.