






254 Charles Street
Waterford, N0E 1Y0
$680,000
- Bedrooms
- 2
- Bathrooms
- 2
- Interior
- 1,306 ft²
- Lot
- 49.21 × 109.02 ft
- Type
- Detached
About this home
Local and trusted custom builder Samarlin Homes is proud to build their incredibly popular detached raised bungalow with the quality and care you deserve. The main floor boasts 2 bedrooms and 2 bathrooms and main floor laundry with an open concept floor plan great for families or entertaining alike. Complete with 9' ceilings, laminate floors, a large kitchen with lots of storage and quartz countertops and an ensuite in the primary bedroom and walk-in closet.
The backyard comes complete with a large wood deck off the kitchen. The basement is unfinished but does have plumbing rough-in located to provide buyers the option to finish the basement at an additional cost if interested. Room measurements as per builders plans. Square footage is as per builders plans and subject to change.
Property details
- Property type
- Detached
- Ownership
- Freehold
- Style
- Bungalow Raised
- Age
- New
- Heating
- Forced Air, Natural Gas
- Cooling
- Central Air
- Basement
- Full, Unfinished, Sump Pump
- Parking
- 3 spaces, attached garage
- Water
- Municipal
- Sewer
- Sewer (Municipal)
- Lot
- 49.21 × 109.02 ft lot
- Zoning
- R1-A
- Time on market
- 8 days on market
- MLS® number
- 40865181
Features
Inside
- Auto Garage Door Remote(s)
Outside
- Brick
- Vinyl Siding
- Asphalt Shing roof
The lot
- Urban
- Rectangular
- Highway Access
- Quiet Area
- School Bus Route
- Schools
- Shopping Nearby
- Trails
- Lake/Pond
Included with the home: Carbon Monoxide Detector,Smoke Detector
Rooms
Measurements are deemed reliable but not guaranteed.
| Room | Level | Size | Details |
|---|---|---|---|
| Dining Room | Main | 13' × 11' 6" | Engineered Hardwood, Open Concept |
| Kitchen | Main | 11' 6" × 15' 5" | Engineered Hardwood, Open Concept |
| Living Room | Main | 13' × 11' 6" | Engineered Hardwood, Open Concept |
| Bedroom Primary | Main | 14' 9" × 11' 6" | Engineered Hardwood, Walk-in Closet |
| Room | Main | Two sinks and a glass enclosed tiled walk in shower. | |
| Bedroom | Main | 10' 1" × 11' 4" | Engineered Hardwood |
| Bathroom | Main | 4-Piece, Tile Floors | |
| Laundry | Main |
Location
Thinking about the area? Read our guide to living in Waterford.
Estimate your payment
20% down. The minimum on this price is $43,000.
Your monthly payment
$3,011
- Mortgage amount
- $544,000
- Interest over the amortization
- $359,268
An estimate at a fixed rate compounded twice a year. Insurance applies under 20% down. Your lender sets the real numbers, and the team can introduce you to a mortgage professional.
Ontario land transfer tax
How the tax adds up
| $0 to $55,000 | 0.5% | $275.00 |
| $55,000 to $250,000 | 1.0% | $1,950.00 |
| $250,000 to $400,000 | 1.5% | $2,250.00 |
| $400,000 to $680,000 | 2.0% | $5,600.00 |
Ontario land transfer tax
$10,075
- Tax before any refund
- $10,075.00
- You pay on closing
- $10,075.00
For a home with one or two single-family residences anywhere in Ontario outside Toronto. Your real estate lawyer confirms the amount and pays it on closing.
Similar homes nearby
Other detached homes for sale in and around Waterford, at a similar price.
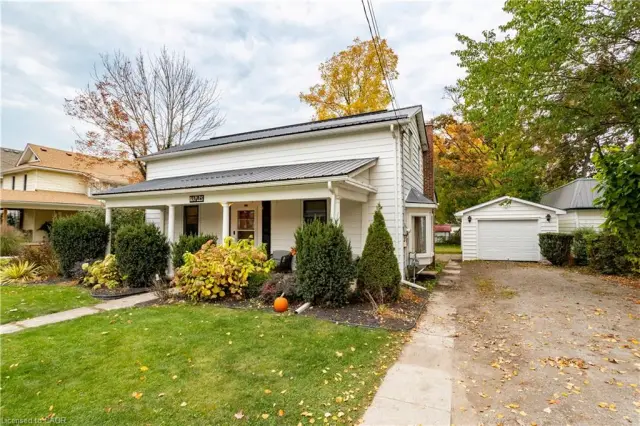
$579,000
113 Main Street S
Waterford · Detached
- 3 beds
- 2 baths
- 1,913 ft²
Listing brokerage: RE/MAX Erie Shores Realty Inc. Brokerage
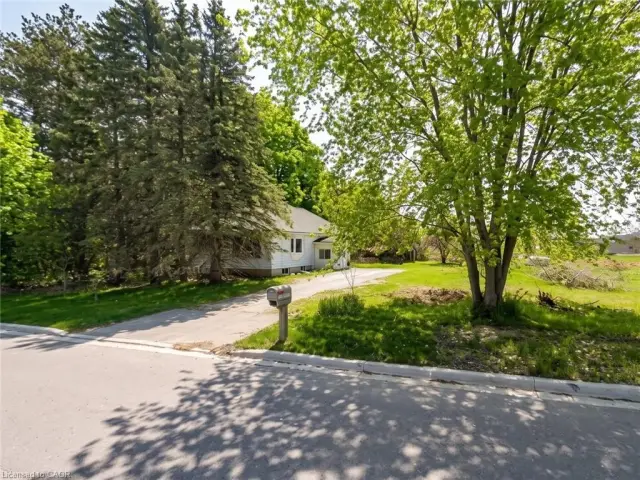
$699,999
206 Charles Street
Waterford · Detached
- 3 beds
- 1 bath
- 1,193 ft²
Listing brokerage: RE/MAX Escarpment Realty Inc.

$799,900
30 Hare Street
Waterford · Detached
- 5 beds
- 3 baths
- 1,549 ft²
Listing brokerage: Royal LePage State Realty Inc.