






113 Main Street S
Waterford, N0E 1Y0
$579,000
- Bedrooms
- 3
- Bathrooms
- 2
- Interior
- 1,913 ft²
- Lot
- 60.39 × 152.2 ft
- Type
- Detached
About this home
Welcome to 113 Main Street South, a charming century home in the heart of Waterford. 5-storey home is full of character and has seen numerous updates while maintaining its original charm. Enjoy the large covered front verandah before stepping inside, where you'll find new flooring throughout the main level and a spacious, updated kitchen and dining area.
Just off the kitchen is an oversized rear family room overlooking the backyard, offering plenty of space for entertaining or relaxing. The main floor also features a generous primary bedroom and 3-piece bathroom. Upstairs, you'll find two additional bedrooms and a spacious bathroom with a classic clawfoot tub. Step outside to enjoy the backyard and newly built rear deck (2026).
Other improvements include updated ductwork, air conditioning, and a metal roof (2009). Situated on a 60' x 152' lot with a detached garage, this home is within walking distance of downtown Waterford, schools, parks, and trails. A lovely character home with plenty to offer. Book your showing today!
Property details
- Property type
- Detached
- Ownership
- Freehold
- Style
- Traditional
- Age
- 100+ Years
- Property taxes
- $2,896
- Heating
- Forced Air, Natural Gas
- Cooling
- Central Air
- Basement
- Partial, Unfinished
- Parking
- 3 spaces, detached garage
- Water
- Municipal-Metered
- Sewer
- Sewer (Municipal)
- Lot
- 60.39 × 152.2 ft lot
- Zoning
- R1
- Time on market
- 20 days on market
- MLS® number
- 40871974
Features
Outside
- Aluminum Siding
- Asphalt Shing roof
- Metal roof
The lot
- Urban
- Rectangular
- City Lot
- Rec./Community Centre
- Trails
Included with the home: Dishwasher,Dryer,Freezer,Refrigerator,Smoke Detector,Stove,Washer
Rooms
Measurements are deemed reliable but not guaranteed.
| Room | Level | Size | Details |
|---|---|---|---|
| Dining Room | Main | 17' 3" × 11' 7" | Hardwood Floor |
| Kitchen | Main | 15' 10" × 11' | |
| Bedroom | Main | 17' 3" × 13' 11" | Hardwood Floor |
| Office | Main | 12' × 11' | |
| Bathroom | Main | 11' × 7' 5" | 3-Piece |
| Living Room | Main | 24' 1" × 17' 6" | |
| Bathroom | Second | 14' 6" × 6' 6" | 3-Piece |
| Bedroom Primary | Second | 13' 10" × 11' 7" | |
| Bedroom | Second | 14' 6" × 9' 8" |
Location
Thinking about the area? Read our guide to living in Waterford.
Estimate your payment
20% down. The minimum on this price is $32,900.
Your monthly payment
$2,564
- Mortgage amount
- $463,200
- Interest over the amortization
- $305,906
An estimate at a fixed rate compounded twice a year. Insurance applies under 20% down. Your lender sets the real numbers, and the team can introduce you to a mortgage professional.
Ontario land transfer tax
How the tax adds up
| $0 to $55,000 | 0.5% | $275.00 |
| $55,000 to $250,000 | 1.0% | $1,950.00 |
| $250,000 to $400,000 | 1.5% | $2,250.00 |
| $400,000 to $579,000 | 2.0% | $3,580.00 |
Ontario land transfer tax
$8,055
- Tax before any refund
- $8,055.00
- You pay on closing
- $8,055.00
For a home with one or two single-family residences anywhere in Ontario outside Toronto. Your real estate lawyer confirms the amount and pays it on closing.
Similar homes nearby
Other detached homes for sale in and around Waterford, at a similar price.

$680,000
254 Charles Street
Waterford · Detached
- 2 beds
- 2 baths
- 1,306 ft²
Listing brokerage: Royal LePage Action Realty
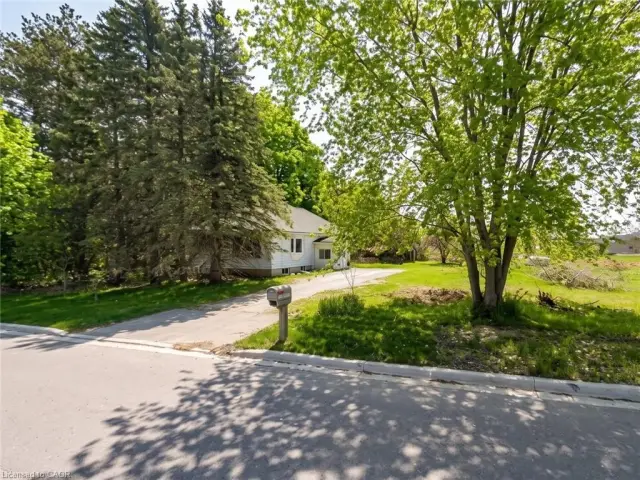
$699,999
206 Charles Street
Waterford · Detached
- 3 beds
- 1 bath
- 1,193 ft²
Listing brokerage: RE/MAX Escarpment Realty Inc.
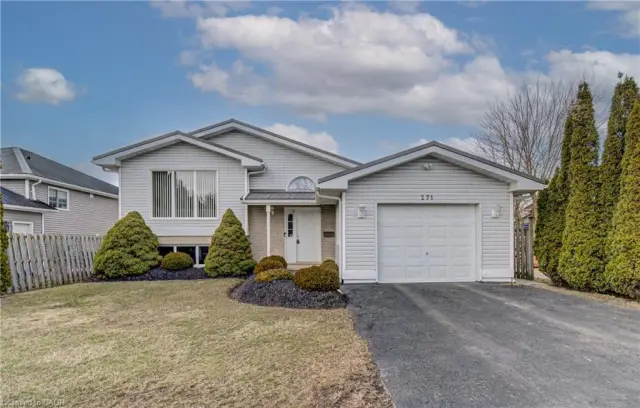
$599,900
271 College Street W
Waterford · Detached
- 4 beds
- 2 baths
- 1,037 ft²
Listing brokerage: SHAW REALTY GROUP INC.