






1032 Main Street
Port Dover, N0A 1N2
$549,900
- Bedrooms
- 3
- Bathrooms
- 2
- Interior
- 1,956 ft²
- Lot
- 0.59 acres
- Type
- Detached
About this home
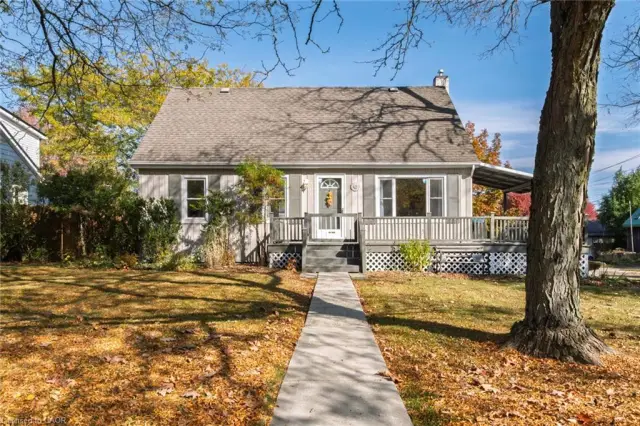
Bungalow on generous property nestled in the heart of scenic Port Dover. Step inside to discover an interior layout featuring a bright and inviting living room that flows seamlessly into the dining and kitchen area. The main floor of the home includes three well-proportioned bedrooms, highlighted by a private primary suite complete with its own ensuite bathroom and a convenient walk-in closet. Practicality is further enhanced by an additional 4 piece bathroom and main floor laundry room with an entrance from the garage.
Beyond the main living quarters, the property features an attached garage and a workshop area, offering endless potential for hobbies, projects, and storage as well as a 26 x 48 detached shop. Port Dover Living embraces a relaxed, vibrant lifestyle filled with local charm, beautiful sandy beaches, local downtown shopping, and restaurants. From taking leisurely strolls along the historic pier and watching the fishing tugs come in to enjoying cultural performances at the Lighthouse Festival Theatre and participating in community events, there is always something wonderful to experience.
Combining a friendly small-town atmosphere with convenient access to nearby urban centers like Hamilton and Brantford, this wonderful location offers the perfect balance of coastal relaxation and everyday convenience. Don't miss the opportunity.
Property details
- Property type
- Detached
- Ownership
- Freehold
- Style
- Bungalow
- Age
- 100+ Years
- Property taxes
- $4,942
- Heating
- Forced Air, Natural Gas
- Cooling
- Central Air
- Basement
- Crawl Space, Unfinished
- Parking
- 10 spaces, attached garage
- Water
- Municipal
- Sewer
- Sewer (Municipal)
- Lot
- 0.59 acres
- Zoning
- R1
- Time on market
- 80 days on market
- MLS® number
- 40855017
Features
Inside
- Auto Garage Door Remote(s)
Outside
- Vinyl Siding
- Shingle roof
The lot
- Urban
- Beach
- City Lot
- Near Golf Course
- Library
- Marina
- Place of Worship
- Rec./Community Centre
- Shopping Nearby
- Lake/Pond
Included with the home: Dishwasher,Dryer,Garage Door Opener,Range Hood,Refrigerator,Stove,Washer,26' X 48' Shed Included
Rooms
Measurements are deemed reliable but not guaranteed.
| Room | Level | Size | Details |
|---|---|---|---|
| Living Room | Main | 16' 4" × 23' 4" | |
| Dining Room | Main | 11' 5" × 17' 9" | |
| Kitchen | Main | 15' 6" × 17' 9" | |
| Bathroom | Main | 7' 6" × 9' 4" | 4-Piece |
| Bedroom Primary | Main | 15' 5" × 13' | Ensuite, Walk-in Closet |
| Room | Main | 8' 1" × 5' 8" | seperate bathing area 12'0X7'3 |
| Bedroom | Main | 14' 3" × 11' 3" | |
| Bedroom | Main | 12' 1" × 16' 2" | |
| Workshop | Main | 14' 6" × 21' 3" | |
| Storage | Main | 6' 7" × 7' 11" |
Location
Thinking about the area? Read our guide to living in Port Dover.
Estimate your payment
20% down. The minimum on this price is $29,990.
Your monthly payment
$2,435
- Mortgage amount
- $439,920
- Interest over the amortization
- $290,531
An estimate at a fixed rate compounded twice a year. Insurance applies under 20% down. Your lender sets the real numbers, and the team can introduce you to a mortgage professional.
Ontario land transfer tax
How the tax adds up
| $0 to $55,000 | 0.5% | $275.00 |
| $55,000 to $250,000 | 1.0% | $1,950.00 |
| $250,000 to $400,000 | 1.5% | $2,250.00 |
| $400,000 to $549,900 | 2.0% | $2,998.00 |
Ontario land transfer tax
$7,473
- Tax before any refund
- $7,473.00
- You pay on closing
- $7,473.00
For a home with one or two single-family residences anywhere in Ontario outside Toronto. Your real estate lawyer confirms the amount and pays it on closing.
Similar homes nearby
Other detached homes for sale in and around Port Dover, at a similar price.
 Open house Sun, Nov 8
$569,900
45 Mardon Avenue
Port Dover · Detached
- 3 beds
- 2 baths
- 1,087 ft²
Listing brokerage: Mummery & Co. Real Estate Brokerage Ltd.
 Open house Sun, Nov 8
$649,900
12 Schneider Drive
Port Dover · Detached
- 4 beds
- 2 baths
- 1,227 ft²
Listing brokerage: RE/MAX Escarpment Golfi Realty Inc.
$498,000
500 St Andrew Street
Port Dover · Detached
- 2 beds
- 2 baths
- 1,533 ft²
Listing brokerage: Royal LePage Trius Realty