






500 St Andrew Street
Port Dover, N0A 1N0
$498,000
- Bedrooms
- 2
- Bathrooms
- 2
- Interior
- 1,533 ft²
- Lot
- 60 × 90 ft
- Type
- Detached
About this home
Charming home in the Heart of Port Dover! Located in a fantastic location, this inviting property features a wraparound deck, a freshly painted interior, and plenty of space for the whole family. The main floor is bright, open, carpet-free layout with an updated kitchen featuring ample cabinetry and a new countertop. Just off the kitchen is the dining area that flows directly into the living room. The oversized 4-piece bathroom and office room complete the main floor, while large windows throughout provide plenty of natural light. Upstairs, you'll find two bedrooms, along with a cozy den currently set up as a sleeping area.
The bedrooms feature new carpeting and updated lighting throughout the upper level. The lower level offers excellent additional living space, complete with its own separate side entrance, TWO BONUS ROOMS with closets that are currently being used as a third and fourth bedroom, a family room, and a large 4-piece bathroom featuring a jacuzzi tub, separate shower and laundry area. With its flexible layout and separate access, the lower level offers potential for extended family living. Outside, enjoy a newly fully fenced backyard with two gates, ideal for children and pets.
The property also features a detached garage with a power garage door opener and a spacious double-wide asphalt driveway accommodating up to four vehicles. Enjoy the best of Port Dover living, with the beach approximately a 15-minute walk away and downtown shops, restaurants, and everyday amenities conveniently located within a 10-minute walk. Whether you're looking for a family home or a property with flexible living arrangements, this charming home is full of possibilities!
Property details
- Property type
- Detached
- Ownership
- Freehold
- Style
- Cape Cod
- Age
- 51-99 Years
- Property taxes
- $3,317
- Heating
- Natural Gas
- Basement
- Walk-Up Access, Full, Finished
- Parking
- 5 spaces, detached garage
- Water
- Municipal-Metered
- Sewer
- Sewer (Municipal)
- Lot
- 60 × 90 ft lot
- Zoning
- R1
- Time on market
- 8 days on market
- MLS® number
- 40872659
Features
Inside
- High Speed Internet
Outside
- Landscaped
- Lighting
- Block
- Shingle Siding
- Vinyl Siding
- Wood Siding
- Asphalt Shing roof
The lot
- Urban
- Beach
- City Lot
- Access to Water
Included with the home: Dryer,Refrigerator,Stove,Washer,Window Coverings
Rooms
Measurements are deemed reliable but not guaranteed.
| Room | Level | Size | Details |
|---|---|---|---|
| Living Room | Main | 12' 5" × 12' 7" | Finished, Laminate |
| Dining Room | Main | 12' 3" × 11' 2" | Dining Room with large windows for plenty of natural light |
| Office | Main | 6' 8" × 5' 5" | Office with natural light and door for privacy on main level |
| Bathroom | Main | 10' 4" × 10' 6" | Large 4 piece bathroom with modern touches |
| Kitchen | Main | 12' 8" × 10' 7" | Finished, Tile Floors |
| Foyer | Second | 9' 10" × 12' 3" | Entrance/foyer |
| Bedroom | Second | 15' 6" × 13' | Bedroom has a large storage closet for extra space |
| Bedroom | Second | 15' 8" × 12' 11" | Bedroom has a large storage closet for extra space. |
| Den | Second | 6' 10" × 18' 8" | Located between the 2 bedrooms currently set up as a sitting/sleeping area |
| Attic | Second | 12' 11" × 6' 8" | |
| Attic | Second | 13' × 6' 10" | |
| Bonus Room | Basement | 12' × 10' 3" | Bonus Room 1 with closet |
| Bonus Room | Basement | 15' 10" × 10' 4" | Bonus Room 2 with closet |
| Family Room | Basement | 16' 2" × 10' 11" | Finished, Tile Floors |
| Bathroom | Basement | 15' 5" × 10' 8" | Bathroom / Laundry Room. Large 4 piece bathroom with jacuzzi tub and separate shower. |
| Utility Room | Basement | 5' 6" × 4' 8" |
Location
Thinking about the area? Read our guide to living in Port Dover.
Estimate your payment
20% down. The minimum on this price is $24,900.
Your monthly payment
$2,205
- Mortgage amount
- $398,400
- Interest over the amortization
- $263,111
An estimate at a fixed rate compounded twice a year. Insurance applies under 20% down. Your lender sets the real numbers, and the team can introduce you to a mortgage professional.
Ontario land transfer tax
How the tax adds up
| $0 to $55,000 | 0.5% | $275.00 |
| $55,000 to $250,000 | 1.0% | $1,950.00 |
| $250,000 to $400,000 | 1.5% | $2,250.00 |
| $400,000 to $498,000 | 2.0% | $1,960.00 |
Ontario land transfer tax
$6,435
- Tax before any refund
- $6,435.00
- You pay on closing
- $6,435.00
For a home with one or two single-family residences anywhere in Ontario outside Toronto. Your real estate lawyer confirms the amount and pays it on closing.
Similar homes nearby
Other detached homes for sale in and around Port Dover, at a similar price.
 Open house Sun, Nov 8
$569,900
45 Mardon Avenue
Port Dover · Detached
- 3 beds
- 2 baths
- 1,087 ft²
Listing brokerage: Mummery & Co. Real Estate Brokerage Ltd.
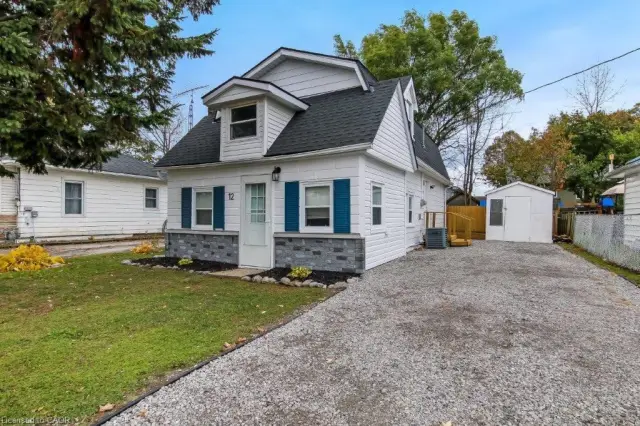
$399,000
12 Pansy Avenue
Port Dover · Detached
- 2 beds
- 1 bath
- 1,095 ft²
Listing brokerage: RE/MAX Erie Shores Realty Inc. Brokerage
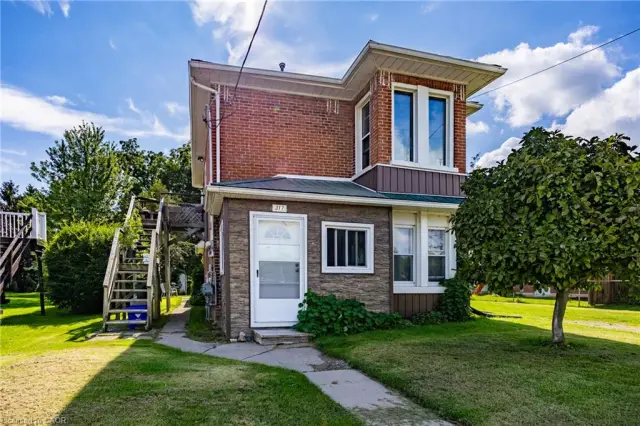
$399,900
317 St Patrick Street
Port Dover · Detached
- 5 beds
- 2 baths
- 1,676 ft²
Listing brokerage: RE/MAX Escarpment Realty Inc.