






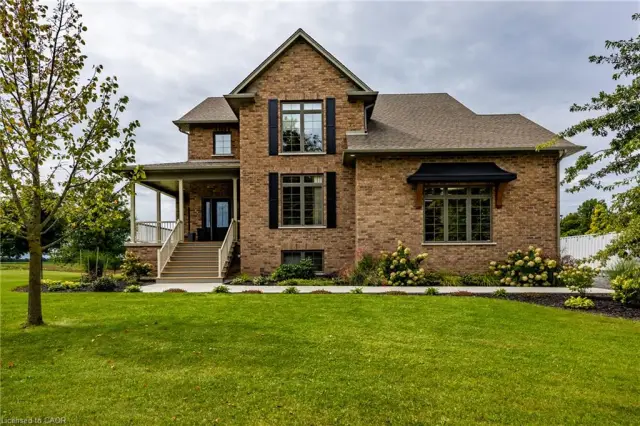
1064 Vittoria Road
Vittoria, N0E 1W0
$665,000
- Bedrooms
- 3
- Bathrooms
- 2
- Interior
- 1,329 ft²
- Lot
- 129.12 × 200 ft
- Type
- Detached
About this home
This is the one that checks all your boxes, country living, minutes from marinas, beaches, hiking trails, craft breweries, wineries and the towns of Simcoe, Port Dover and Delhi. This three bedroom, two bathroom home has an impressive slate entry, leading into a main floor living/dining room with crown moulding and an impressive fireplace.
Access from the dining area to a large rear deck that leads down to the backyard. Downstairs has a large rec room with an airtight stove that helps heat the home. A convenient walkout just off the rec room leads to the covered area under the deck above. , from local markets. The private backyard has a fire pit for your star gazing pleasure.
New pump and UV system installed 2021.
Property details
- Property type
- Detached
- Ownership
- Freehold
- Style
- Bungalow
- Age
- 51-99 Years
- Property taxes
- $4,076
- Heating
- Forced Air, Propane, Wood
- Cooling
- Central Air
- Basement
- Walk-Out Access, Full, Partially Finished
- Fireplace
- Living Room, Recreation Room, Wood Burning, Wood Burning Stove
- Parking
- 8 spaces, attached garage
- Water
- Sandpoint Well
- Sewer
- Septic Tank
- Lot
- 129.12 × 200 ft lot
- Zoning
- A
- Time on market
- 64 days on market
- MLS® number
- 40860200
Features
Inside
- Ceiling Fan(s)
- Central Vacuum Roughed-in
- Water Treatment
Outside
- Brick
- Asphalt Shing roof
The lot
- Rural
- Rectangular
- Beach
- Near Golf Course
- Marina
- School Bus Route
Included with the home: Dishwasher,Dryer,Freezer,Refrigerator,Stove,Washer
Rooms
Measurements are deemed reliable but not guaranteed.
| Room | Level | Size | Details |
|---|---|---|---|
| Kitchen | Main | 13' × 10' | |
| Dining Room | Main | 15' × 9' 1" | |
| Living Room | Main | 14' 1" × 14' | |
| Bedroom Primary | Main | 11' 1" × 11' 1" | |
| Bedroom | Main | 10' × 11' | |
| Recreation Room | Basement | 13' × 11' | |
| Bathroom | Main | 4-Piece | |
| Bonus Room | Basement | 23' × 12' 1" | |
| Utility Room | Basement | 11' 1" × 13' | |
| Recreation Room | Basement | 11' × 13' 1" | |
| Bathroom | Basement | 3-Piece | |
| Bedroom | Main | 10' × 11' |
Location
Estimate your payment
20% down. The minimum on this price is $41,500.
Your monthly payment
$2,944
- Mortgage amount
- $532,000
- Interest over the amortization
- $351,343
An estimate at a fixed rate compounded twice a year. Insurance applies under 20% down. Your lender sets the real numbers, and the team can introduce you to a mortgage professional.
Ontario land transfer tax
How the tax adds up
| $0 to $55,000 | 0.5% | $275.00 |
| $55,000 to $250,000 | 1.0% | $1,950.00 |
| $250,000 to $400,000 | 1.5% | $2,250.00 |
| $400,000 to $665,000 | 2.0% | $5,300.00 |
Ontario land transfer tax
$9,775
- Tax before any refund
- $9,775.00
- You pay on closing
- $9,775.00
For a home with one or two single-family residences anywhere in Ontario outside Toronto. Your real estate lawyer confirms the amount and pays it on closing.
Similar homes nearby
Other detached homes for sale close by, at a similar price.

$624,900
1686 Old Brock Street
Vittoria · Detached
- 3 beds
- 2 baths
- 1,582 ft²
Listing brokerage: RE/MAX Escarpment Realty Inc.
$899,900
493 Fisher's Glen Road
Vittoria · Detached
- 5 beds
- 4 baths
- 2,316 ft²
Listing brokerage: RE/MAX Erie Shores Realty Inc. Brokerage

$1,069,000
1938 Turkey Point Road
Simcoe · Detached
- 3 beds
- 2 baths
- 1,707 ft²
Listing brokerage: Right at Home Realty