






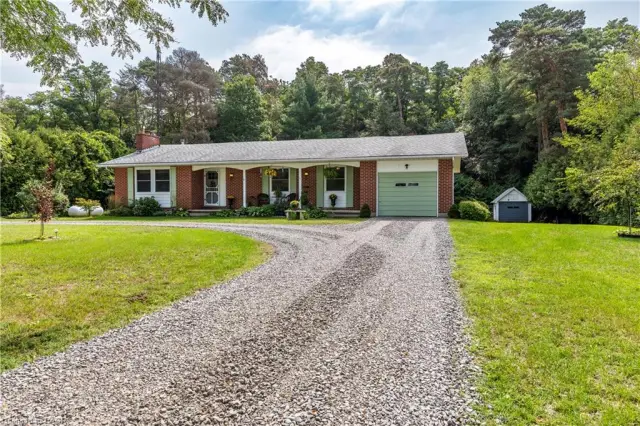
493 Fisher's Glen Road
Vittoria, N0E 1W0
$899,900
- Bedrooms
- 4 + 1
- Bathrooms
- 4
- Interior
- 2,316 ft²
- Lot
- 126.5 × 208 ft
- Type
- Detached
About this home
Country Elegance! Welcome to historic Vittoria—where small-town charm meets peaceful country living. 5 baths, and approximately 2,300 sq. ft. of finished living space, plus a fully finished basement. Set on a beautifully manicured 126' x 208' lot, this property backs onto farmland with no neighbours behind, delivering exceptional privacy and sweeping rural views. Enjoy the quiet from the private 200 sq. ft. rear deck—an ideal place for morning coffee, family dinners, or simply taking in the countryside. Inside, the open-concept main floor is bright and inviting, featuring a spacious eat-in kitchen with abundant cabinetry, granite countertops, breakfast bar, and high-end appliances included.
The dining area is filled with natural light and anchored by a natural gas fireplace, with an 8' patio-door walkout to the deck. Upstairs, the generous primary bedroom includes a large walk-in closet and a four-piece ensuite with double sinks and a tiled shower. Three additional well-sized bedrooms and a four-piece bath complete the upper level. Premium oak trim and solid oak doors extend throughout the home. The finished lower level adds valuable living space with a large recreation room, oversized windows, a natural gas fireplace, and an additional bedroom—ideal for guests, a home office, or extended family.
Additional features and upgrades include, new central air, new furnace in garage, extra insulation in garage, 200-amp hydro with backup-generator panel, HRV system, quality water well with purification system, and an enviable country setting just moments from the village. A beautifully maintained home with room to live, entertain, and enjoy uninterrupted farmland views. Don't miss out! Call Today! Check out the virtual tour!
Property details
- Property type
- Detached
- Ownership
- Freehold
- Style
- Traditional
- Age
- 6-15 Years
- Property taxes
- $6,248
- Heating
- Forced Air, Natural Gas
- Cooling
- Central Air
- Basement
- Full, Finished
- Fireplace
- Gas
- Parking
- 8 spaces, attached garage
- Water
- Drilled Well
- Sewer
- Septic Tank
- Lot
- 126.5 × 208 ft lot
- Zoning
- RH
- Time on market
- 50 days on market
- MLS® number
- 40863509
Features
Inside
- Central Vacuum
- Water Treatment
Outside
- Brick
- Asphalt Shing roof
The lot
- Rural
- Park
- Playground Nearby
- Rec./Community Centre
Included with the home: Central Vac,Dishwasher,Dryer,Garage Door Opener,Hot Water Tank Owned,Refrigerator,Stove,Washer,Car Lift In Garage
Rooms
Measurements are deemed reliable but not guaranteed.
| Room | Level | Size | Details |
|---|---|---|---|
| Foyer | Main | 9' 2" × 7' 5" | |
| Living Room | Main | 14' 3" × 15' 1" | |
| Dining Room | Main | 15' 5" × 17' 4" | |
| Kitchen | Main | 25' 10" × 18' 7" | |
| Bathroom | Main | 2-Piece | |
| Bedroom Primary | Second | 13' 10" × 15' 1" | |
| Bathroom | Second | 4-Piece, Ensuite | |
| Bathroom | Second | 4-Piece | |
| Bedroom | Second | 16' 6" × 10' 7" | |
| Bedroom | Second | 14' 5" × 10' 7" | |
| Bedroom | Second | 10' 6" × 13' 10" | |
| Bathroom | Basement | 3-Piece | |
| Bedroom | Basement | 11' 8" × 13' 7" | |
| Recreation Room | Basement | 35' 3" × 19' 1" |
Location
Estimate your payment
20% down. The minimum on this price is $64,990.
Your monthly payment
$3,985
- Mortgage amount
- $719,920
- Interest over the amortization
- $475,449
An estimate at a fixed rate compounded twice a year. Insurance applies under 20% down. Your lender sets the real numbers, and the team can introduce you to a mortgage professional.
Ontario land transfer tax
How the tax adds up
| $0 to $55,000 | 0.5% | $275.00 |
| $55,000 to $250,000 | 1.0% | $1,950.00 |
| $250,000 to $400,000 | 1.5% | $2,250.00 |
| $400,000 to $899,900 | 2.0% | $9,998.00 |
Ontario land transfer tax
$14,473
- Tax before any refund
- $14,473.00
- You pay on closing
- $14,473.00
For a home with one or two single-family residences anywhere in Ontario outside Toronto. Your real estate lawyer confirms the amount and pays it on closing.
Similar homes nearby
Other detached homes for sale close by, at a similar price.

$1,069,000
1938 Turkey Point Road
Simcoe · Detached
- 3 beds
- 2 baths
- 1,707 ft²
Listing brokerage: Right at Home Realty
$665,000
1064 Vittoria Road
Vittoria · Detached
- 3 beds
- 2 baths
- 1,329 ft²
Listing brokerage: Royal LePage Trius Realty Brokerage

$624,900
1686 Old Brock Street
Vittoria · Detached
- 3 beds
- 2 baths
- 1,582 ft²
Listing brokerage: RE/MAX Escarpment Realty Inc.