






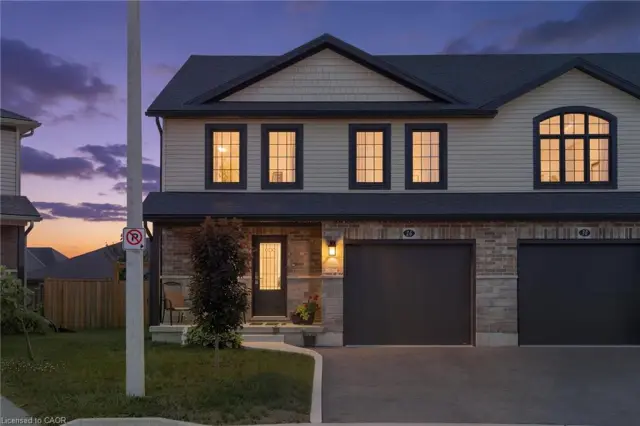
107 Amber Street
Waterford, N0E 1Y0
$599,900
- Bedrooms
- 3
- Bathrooms
- 3
- Interior
- 1,759 ft²
- Lot
- 30.84 × 113.92 ft
- Type
- Semi-detached
About this home
Discover the perfect blend of style, comfort, and convenience in this beautifully crafted new two-storey townhouse offering nearly 1,800 sq. ft. of modern living space. 5 bathrooms, and a convenient second-floor laundry room, this home is thoughtfully designed for today's lifestyle. The bright, open-concept main floor showcases a spacious kitchen overlooking the dining and living areas, creating the ideal space for family gatherings and entertaining.
All brand-new appliances are included, making your move effortless. Outside, enjoy a fully fenced backyard, a double-car garage, and a paved laneway for added convenience. The unfinished basement includes a bathroom rough-in, separate entrance and in floor heat, providing endless possibilities to create additional living space tailored to your needs. Nestled in the picturesque village of Waterford, you'll love the small-town charm with easy access to walking trails, schools, parks, shopping, and local amenities.
A wonderful opportunity to own a quality new home in a thriving community.
Property details
- Property type
- Semi-Detached
- Ownership
- Freehold
- Style
- Contemporary
- Age
- 0-5 Years
- Property taxes
- $4,262
- Heating
- Forced Air, Natural Gas, Radiant Floor
- Cooling
- Central Air
- Basement
- Development Potential, Separate Entrance, Full, Unfinished, Sump Pump
- Parking
- 4 spaces, attached garage
- Water
- Municipal
- Sewer
- Sewer (Municipal)
- Lot
- 30.84 × 113.92 ft lot
- Zoning
- r1-b
- Time on market
- 96 days on market
- MLS® number
- 40852665
Features
Inside
- Accessory Apartment
- Air Exchanger
- Auto Garage Door Remote(s)
- Central Vacuum Roughed-in
- In-Law Floorplan
Outside
- Landscaped
- Year Round Living
- Brick
- Stone
- Vinyl Siding
- Asphalt Shing roof
The lot
- Urban
- City Lot
- Near Golf Course
- Library
- Park
- Place of Worship
- School Bus Route
- Schools
- Shopping Nearby
- Trails
- Lake/Pond
Included with the home: Built-in Microwave,Carbon Monoxide Detector,Dishwasher,Dryer,Garage Door Opener,Hot Water Tank Owned,Refrigerator,Smoke Detector,Stove,Washer
Rooms
Measurements are deemed reliable but not guaranteed.
| Room | Level | Size | Details |
|---|---|---|---|
| Kitchen | Main | 13' 10" × 10' | |
| Dinette | Main | 14' 2" × 10' 6" | |
| Living Room | Main | 14' 2" × 11' 5" | |
| Bedroom Primary | Second | 18' 2" × 11' 7" | Carpet, Ensuite, Walk-in Closet |
| Room | Second | 11' 7" × 5' 8" | 4-Piece, Ensuite |
| Bedroom | Second | 12' 6" × 10' 3" | Carpet |
| Bathroom | Second | 11' 5" × 5' 8" | 4-Piece |
| Bedroom | Second | 11' 5" × 14' 2" | Carpet |
| Laundry | Second | 11' 5" × 5' 9" | Laundry, Separate Room |
| Bathroom | Main | 4' 11" × 6' 6" | 2-Piece |
Location
Thinking about the area? Read our guide to living in Waterford.
Estimate your payment
20% down. The minimum on this price is $34,990.
Your monthly payment
$2,656
- Mortgage amount
- $479,920
- Interest over the amortization
- $316,948
An estimate at a fixed rate compounded twice a year. Insurance applies under 20% down. Your lender sets the real numbers, and the team can introduce you to a mortgage professional.
Ontario land transfer tax
How the tax adds up
| $0 to $55,000 | 0.5% | $275.00 |
| $55,000 to $250,000 | 1.0% | $1,950.00 |
| $250,000 to $400,000 | 1.5% | $2,250.00 |
| $400,000 to $599,900 | 2.0% | $3,998.00 |
Ontario land transfer tax
$8,473
- Tax before any refund
- $8,473.00
- You pay on closing
- $8,473.00
For a home with one or two single-family residences anywhere in Ontario outside Toronto. Your real estate lawyer confirms the amount and pays it on closing.
Similar homes nearby
Other semi-detached homes for sale in and around Waterford, at a similar price.

$495,000
33A Lingwood Drive
Waterford · Semi-detached
- 3 beds
- 2 baths
- 1,085 ft²
Listing brokerage: Progressive Realty Group Inc.
$565,000
26 Amber Street
Waterford · Semi-detached
- 3 beds
- 3 baths
- 1,705 ft²
Listing brokerage: Real Broker Ontario Ltd.

$599,900
115 Amber Street
Waterford · Semi-detached
- 3 beds
- 3 baths
- 1,785 ft²
Listing brokerage: RE/MAX Erie Shores Realty Inc. Brokerage