






33A Lingwood Drive
Waterford, N0E 1Y0
$495,000
- Bedrooms
- 2 + 1
- Bathrooms
- 2
- Interior
- 1,085 ft²
- Lot
- 30 × 149.28 ft
- Type
- Semi-detached
About this home
This well cared-for, semi-detached brick bungalow was built in 2003 and offers an open-concept design with a 1-car attached garage and a walk out basement to a private rear yard, a combination that won’t disappoint. The main floor spans approximately 1,085 square feet, providing ample space for entertaining family and friends in a bright, cheery setting bathed in natural light. It includes a spacious living room and an eat-in kitchen with a central island, plus two bedrooms overlooking the backyard.
The primary bedroom offers ensuite access to the 4-piece bathroom, and a convenient main-floor laundry room adds daily convenience. Downstairs, you’ll first notice the peaceful rear view through patio doors that open to a deck and a manageable yard. The lower level features a comfortable recreation room with plenty of space for a sitting area and games, and a large 3rd bedroom. A 3-piece washroom and ample storage complete the space. With no rear neighbours and a compact yard that’s easy to maintain, this home is ideal for downsizing or for those starting out, while still offering ample room to relax or entertain without spending excessive time on yard chores.
The location is welcoming for walkers, just steps from the trail, and Waterford itself offers charm and community with Pumpkinfest, live music, antique markets, Wishbone Brewery, and the Waterford Ponds. For your personal viewing, call today to arrange a tour.
Property details
- Property type
- Semi-Detached
- Ownership
- Freehold
- Style
- Bungalow
- Age
- 16-30 Years
- Property taxes
- $3,002
- Heating
- Forced Air, Natural Gas
- Cooling
- Central Air
- Basement
- Full, Finished, Sump Pump
- Parking
- 3 spaces, attached garage
- Water
- Municipal-Metered
- Sewer
- Sewer (Municipal)
- Lot
- 30 × 149.28 ft lot
- Zoning
- R2
- Time on market
- 29 days on market
- MLS® number
- 40869343
Features
Outside
- Brick Veneer
- Asphalt Shing roof
The lot
- Urban
- Library
- Park
- Place of Worship
- Playground Nearby
- Trails
- View: Trees/Woods
Included with the home: None
Rooms
Measurements are deemed reliable but not guaranteed.
| Room | Level | Size | Details |
|---|---|---|---|
| Living Room | Main | 12' 3" × 17' 4" | Laminate |
| Eat-in Kitchen | Main | 10' 4" × 8' 2" | |
| Laundry | Main | 5' 11" × 11' 2" | |
| Bedroom | Main | 9' 10" × 12' | Carpet |
| Bedroom Primary | Main | 11' 2" × 14' 3" | Carpet |
| Bathroom | Main | 5' 2" × 10' 10" | 4-Piece |
| Recreation Room | Basement | 25' 10" × 11' 11" | |
| Sitting Room | Basement | 10' 8" × 11' 7" | |
| Bedroom | Basement | 9' 11" × 11' 7" | Carpet |
| Bathroom | Basement | 6' 11" × 8' 7" | 3-Piece |
| Utility Room | Basement | 3' 11" × 12' 1" | |
| Storage | Basement | 17' 5" × 12' 4" |
Location
Thinking about the area? Read our guide to living in Waterford.
Estimate your payment
20% down. The minimum on this price is $24,750.
Your monthly payment
$2,192
- Mortgage amount
- $396,000
- Interest over the amortization
- $261,526
An estimate at a fixed rate compounded twice a year. Insurance applies under 20% down. Your lender sets the real numbers, and the team can introduce you to a mortgage professional.
Ontario land transfer tax
How the tax adds up
| $0 to $55,000 | 0.5% | $275.00 |
| $55,000 to $250,000 | 1.0% | $1,950.00 |
| $250,000 to $400,000 | 1.5% | $2,250.00 |
| $400,000 to $495,000 | 2.0% | $1,900.00 |
Ontario land transfer tax
$6,375
- Tax before any refund
- $6,375.00
- You pay on closing
- $6,375.00
For a home with one or two single-family residences anywhere in Ontario outside Toronto. Your real estate lawyer confirms the amount and pays it on closing.
Similar homes nearby
Other semi-detached homes for sale in and around Waterford, at a similar price.
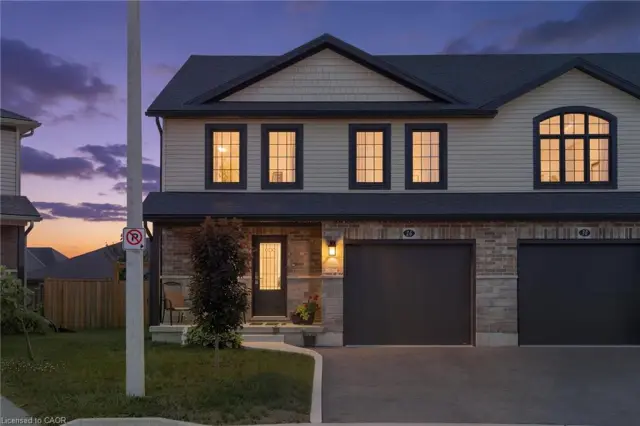
$565,000
26 Amber Street
Waterford · Semi-detached
- 3 beds
- 3 baths
- 1,705 ft²
Listing brokerage: Real Broker Ontario Ltd.
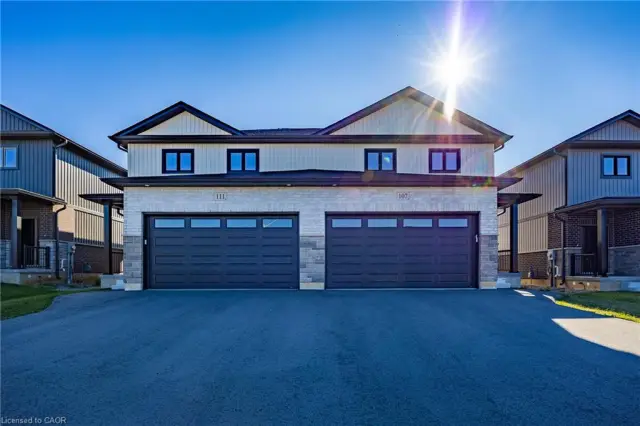
$599,900
107 Amber Street
Waterford · Semi-detached
- 3 beds
- 3 baths
- 1,759 ft²
Listing brokerage: RE/MAX Erie Shores Realty Inc. Brokerage

$599,900
115 Amber Street
Waterford · Semi-detached
- 3 beds
- 3 baths
- 1,785 ft²
Listing brokerage: RE/MAX Erie Shores Realty Inc. Brokerage