






108 Eagle Avenue
Eagle Place West, Brantford, N3S 1Z5
$499,900
- Bedrooms
- 3
- Bathrooms
- 2
- Interior
- 1,426 ft²
- Lot
- 33 × 132 ft
- Type
- Detached
About this home
Step back in time while enjoying the timeless character of 108 Eagle Ave. This distinguished single-family residence, originally constructed in 1885, offers a unique opportunity to own a piece of history that has been thoughtfully preserved for modern living. With its storied past and classic silhouette, this home stands as a testament to enduring quality and architectural significance.
The interior layout spans two stories, providing a balanced separation of space that accommodates a variety of lifestyle needs. The residence features three bedrooms, offering plenty of room to personalize your living quarters, work-from-home space, or creative studios. Complementing the sleeping areas are two bathrooms, which provide essential functionality for household members and guests alike.
This 1885 build invites you to experience a residence where historic charm and practical utility converge to create a truly comfortable home. Contact us today to schedule your private showing and experience the character of this historic residence for yourself.
Property details
- Property type
- Detached
- Ownership
- Freehold
- Style
- Traditional
- Age
- 100+ Years
- Property taxes
- $2,900
- Heating
- Forced Air, Natural Gas
- Cooling
- Central Air
- Basement
- Partial, Unfinished
- Parking
- 1 space
- Water
- Municipal
- Sewer
- Sewer (Municipal)
- Lot
- 33 × 132 ft lot
- Zoning
- NLR (F9 A270 C40)
- Time on market
- 17 days on market
- MLS® number
- 40872469
Features
Outside
- Brick
- Asphalt Shing roof
The lot
- Urban
- Rectangular
- Park
- Public Transit
- Schools
Included with the home: Dishwasher,Dryer,Refrigerator,Stove,Washer
Rooms
Measurements are deemed reliable but not guaranteed.
| Room | Level | Size | Details |
|---|---|---|---|
| Foyer | Main | ||
| Living Room | Main | 12' 1" × 13' 1" | |
| Dining Room | Main | 12' 1" × 13' 1" | |
| Kitchen | Main | 13' × 10' | |
| Bathroom | Main | 4-Piece | |
| Laundry | Main | ||
| Bedroom | Second | 12' × 10' 1" | |
| Bedroom | Second | 12' × 9' 1" | |
| Bedroom | Second | 10' 1" × 8' 1" | |
| Bathroom | Second | 2-Piece | |
| Storage | Basement |
Location
Thinking about the area? Read our guide to living in Brantford.
Estimate your payment
20% down. The minimum on this price is $24,995.
Your monthly payment
$2,213
- Mortgage amount
- $399,920
- Interest over the amortization
- $264,115
An estimate at a fixed rate compounded twice a year. Insurance applies under 20% down. Your lender sets the real numbers, and the team can introduce you to a mortgage professional.
Ontario land transfer tax
How the tax adds up
| $0 to $55,000 | 0.5% | $275.00 |
| $55,000 to $250,000 | 1.0% | $1,950.00 |
| $250,000 to $400,000 | 1.5% | $2,250.00 |
| $400,000 to $499,900 | 2.0% | $1,998.00 |
Ontario land transfer tax
$6,473
- Tax before any refund
- $6,473.00
- You pay on closing
- $6,473.00
For a home with one or two single-family residences anywhere in Ontario outside Toronto. Your real estate lawyer confirms the amount and pays it on closing.
Similar homes nearby
Other detached homes for sale in and around Brantford, at a similar price.
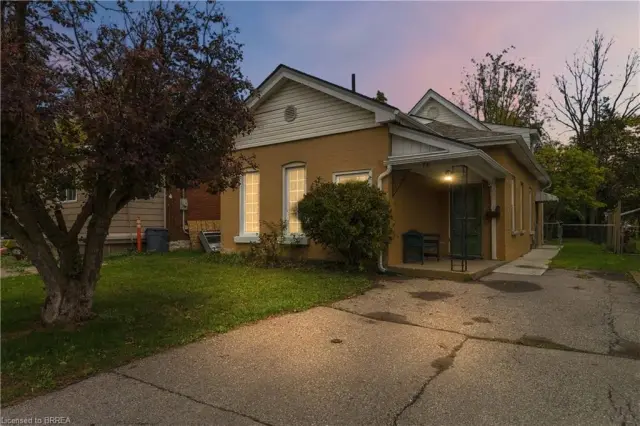
$489,900
78 Ontario Street
Brantford · Detached
- 3 beds
- 2 baths
- 1,449 ft²
Listing brokerage: Coldwell Banker Momentum Realty

$479,000
11 Ontario Street
Brantford · Detached
- 2 beds
- 3 baths
- 1,200 ft²
Listing brokerage: Century 21 Heritage House LTD
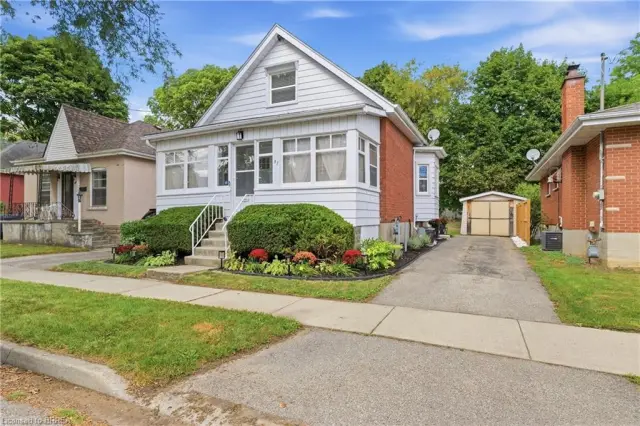
$479,900
87 Strathcona Avenue
Brantford · Detached
- 3 beds
- 2 baths
- 1,118 ft²
Listing brokerage: Re/Max Twin City Realty Inc.