






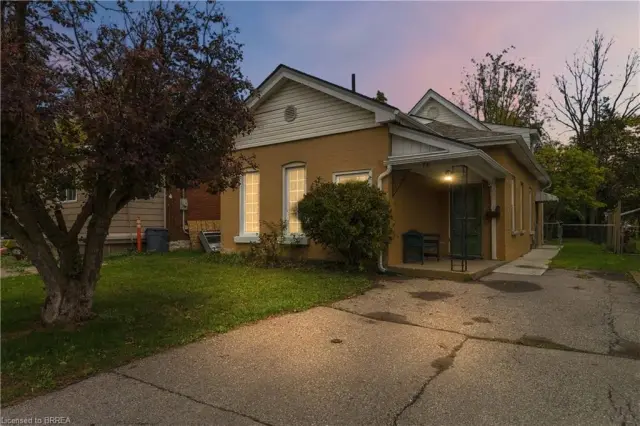
87 Strathcona Avenue
Eagle Place West, Brantford, N3S 1T7
$479,900
- Bedrooms
- 3
- Bathrooms
- 2
- Interior
- 1,118 ft²
- Lot
- 38 × 100 ft
- Type
- Detached
About this home
CHARMING, UPDATED & MOVE-IN READY! Welcome to 87 Strathcona Avenue, a beautifully presented 3-bedroom, 2-full-bathroom home in Brantford’s established Eagle Place neighbourhood. With great curb appeal, a warm and inviting interior, and thoughtful updates throughout, this home is ready to enjoy. The bright main floor offers a comfortable layout with a welcoming living room, separate dining room with a beautiful bay window, and an updated kitchen featuring white cabinetry, stainless steel appliances and subway tile backsplash. A main-floor office/bedroom and two full bathrooms offer plenty of flexibility, while two additional bedrooms upstairs give everyone their own space.
Perfect for family life, guests or working from home. Outside, enjoy a detached garage, private driveway and a manageable yard with plenty of potential to make it your own. The full unfinished basement provides excellent storage, while central air and forced-air gas heating add year-round comfort. And then there’s the lifestyle. This is a location that makes it easy to enjoy Brantford beyond your front door. You’re just minutes from the hub of the city’s trail network, making it easy to get out for a walk, bike ride or afternoon adventure. Family fun is close by too, with Earl Haig Family Fun Park just minutes away, along with the excitement of Brantford Bulldogs hockey at the TD Civic Centre.
Add nearby schools, parks, shopping, transit and everyday amenities, and you have a home that puts plenty of the things that make Brantford a great place to live within easy reach. Three bedrooms. Two full baths. Detached garage. Great location. A home that fits real life. Move in, settle in and enjoy everything this neighbourhood has to offer.
Property details
- Property type
- Detached
- Ownership
- Freehold
- Style
- A-Frame
- Age
- 100+ Years
- Property taxes
- $2,823
- Heating
- Forced Air, Natural Gas
- Cooling
- Central Air
- Basement
- Full, Unfinished
- Parking
- 3 spaces, detached garage
- Water
- Municipal
- Sewer
- Sewer (Municipal)
- Lot
- 38 × 100 ft lot
- Zoning
- F-R1D
- Time on market
- 43 days on market
- MLS® number
- 40863828
Features
Outside
- Aluminum Siding
- Brick
- Fiberglass roof
The lot
- Urban
- Irregular Lot
- Place of Worship
- Public Transit
- Quiet Area
Included with the home: Dishwasher,Dryer,Freezer,Refrigerator,Stove,Washer
Rooms
Measurements are deemed reliable but not guaranteed.
| Room | Level | Size | Details |
|---|---|---|---|
| Kitchen | Main | 12' × 9' | |
| Dining Room | Main | 11' × 10' | |
| Living Room | Main | 13' 1" × 13' | |
| Bathroom | Main | 4-Piece | |
| Bedroom | Main | 9' 1" × 9' | |
| Bathroom | Main | 3-Piece | |
| Bedroom | Second | 13' × 9' | |
| Bedroom | Second | 10' 1" × 9' 1" |
Location
Thinking about the area? Read our guide to living in Brantford.
Estimate your payment
20% down. The minimum on this price is $23,995.
Your monthly payment
$2,125
- Mortgage amount
- $383,920
- Interest over the amortization
- $253,548
An estimate at a fixed rate compounded twice a year. Insurance applies under 20% down. Your lender sets the real numbers, and the team can introduce you to a mortgage professional.
Ontario land transfer tax
How the tax adds up
| $0 to $55,000 | 0.5% | $275.00 |
| $55,000 to $250,000 | 1.0% | $1,950.00 |
| $250,000 to $400,000 | 1.5% | $2,250.00 |
| $400,000 to $479,900 | 2.0% | $1,598.00 |
Ontario land transfer tax
$6,073
- Tax before any refund
- $6,073.00
- You pay on closing
- $6,073.00
For a home with one or two single-family residences anywhere in Ontario outside Toronto. Your real estate lawyer confirms the amount and pays it on closing.
Similar homes nearby
Other detached homes for sale in and around Brantford, at a similar price.
$489,900
78 Ontario Street
Brantford · Detached
- 3 beds
- 2 baths
- 1,449 ft²
Listing brokerage: Coldwell Banker Momentum Realty

$499,900
108 Eagle Avenue
Brantford · Detached
- 3 beds
- 2 baths
- 1,426 ft²
Listing brokerage: Keller Williams Complete Realty

$374,900
89 Salisbury Avenue
Brantford · Detached
- 2 beds
- 1 bath
- 903 ft²
Listing brokerage: Re/Max Escarpment Realty Inc.