






108 Temperance Street E
Waterford, N0E 1Y0
$789,000
- Bedrooms
- 3
- Bathrooms
- 2
- Interior
- 1,618 ft²
- Lot
- 70.45 × 110.72 ft
- Type
- Detached
About this home
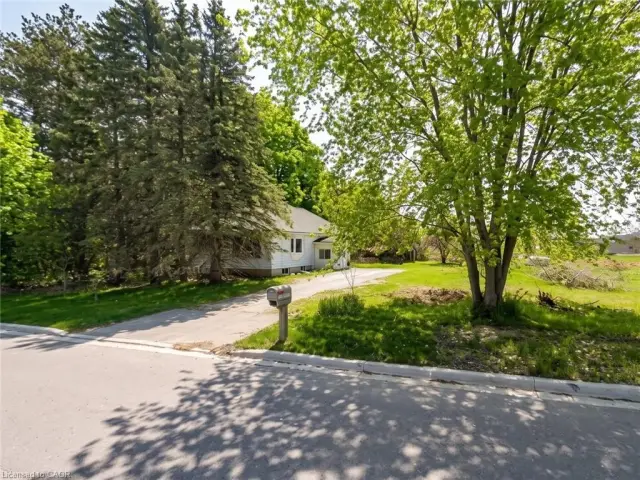
Welcome to this spacious 3-bedroom, 2-bathroom home offering approximately 1,618 sq. ft. of above-grade living space, ideally located in Waterford within walking distance to Waterford Public School, Waterford High School, the Waterford Ponds and trail system, and downtown shops and amenities. The main floor offers a comfortable and functional layout with a kitchen, dining room and living room, along with convenient access to the backyard.
Upstairs, you’ll find a large primary bedroom, two additional bedrooms and a full bathroom. The basement offers an additional approximately 930 sq. ft. and is partially finished, providing flexible space for a recreation room, home office, storage or future living space. Situated on a 70' x 110' lot, the backyard features an inground pool, creating a great space to enjoy summer days at home.
A double-wide driveway and single-car garage provide ample parking along with additional storage. With plenty of living space, an inground pool and a convenient location close to schools, trails, parks and downtown Waterford, this home offers a comfortable lifestyle in a well-established neighbourhood.
Property details
- Property type
- Detached
- Ownership
- Freehold
- Style
- Traditional
- Age
- 51-99 Years
- Property taxes
- $4,478
- Heating
- Forced Air, Natural Gas
- Cooling
- Central Air
- Basement
- Full, Partially Finished
- Parking
- 3 spaces, attached garage
- Water
- Municipal
- Sewer
- Sewer (Municipal)
- Lot
- 70.45 × 110.72 ft lot
- Zoning
- R1-A
- Time on market
- 31 days on market
- MLS® number
- 40866906
Features
Outside
- Aluminum Siding
- Brick
- Vinyl Siding
- Asphalt Shing roof
The lot
- Urban
- Dog Park
- City Lot
- Library
- Park
- Playground Nearby
- Schools
- Lake/Pond
Included with the home: Dishwasher,Dryer,Refrigerator,Stove,Washer,Gazebo, Tv Mounts- All Inclusions As Is
Rooms
Measurements are deemed reliable but not guaranteed.
| Room | Level | Size | Details |
|---|---|---|---|
| Living Room | Main | 19' 8" × 12' 2" | |
| Kitchen | Main | 12' 1" × 11' 1" | |
| Dining Room | Main | 11' × 12' 10" | |
| Bathroom | Main | 7' 1" × 7' 3" | 2-Piece, Laundry |
| Bedroom | Second | 11' 4" × 9' 6" | |
| Bedroom | Second | 15' × 9' 6" | |
| Bedroom Primary | Second | 23' 5" × 8' 9" | |
| Bathroom | Second | 4-Piece | |
| Recreation Room | Basement | 18' × 22' 3" | |
| Utility Room | Basement | 8' 11" × 10' 11" |
Location
Thinking about the area? Read our guide to living in Waterford.
Estimate your payment
20% down. The minimum on this price is $53,900.
Your monthly payment
$3,494
- Mortgage amount
- $631,200
- Interest over the amortization
- $416,856
An estimate at a fixed rate compounded twice a year. Insurance applies under 20% down. Your lender sets the real numbers, and the team can introduce you to a mortgage professional.
Ontario land transfer tax
How the tax adds up
| $0 to $55,000 | 0.5% | $275.00 |
| $55,000 to $250,000 | 1.0% | $1,950.00 |
| $250,000 to $400,000 | 1.5% | $2,250.00 |
| $400,000 to $789,000 | 2.0% | $7,780.00 |
Ontario land transfer tax
$12,255
- Tax before any refund
- $12,255.00
- You pay on closing
- $12,255.00
For a home with one or two single-family residences anywhere in Ontario outside Toronto. Your real estate lawyer confirms the amount and pays it on closing.
Similar homes nearby
Other detached homes for sale in and around Waterford, at a similar price.

$680,000
254 Charles Street
Waterford · Detached
- 2 beds
- 2 baths
- 1,306 ft²
Listing brokerage: Royal LePage Action Realty
$699,999
206 Charles Street
Waterford · Detached
- 3 beds
- 1 bath
- 1,193 ft²
Listing brokerage: RE/MAX Escarpment Realty Inc.

$799,900
30 Hare Street
Waterford · Detached
- 5 beds
- 3 baths
- 1,549 ft²
Listing brokerage: Royal LePage State Realty Inc.