






11 Brewis Street
Victoria Park, Paris, N3L 0L2
$719,999
- Bedrooms
- 4
- Bathrooms
- 0
- Interior
- 2,039 ft²
- Lot
- 36.09 × 93.5 ft
- Type
- Detached
About this home
A RARE FIND at this price point! Welcome to this bright, freshly painted, move-in-ready 4-bedroom, 3-bathroom detached home in the desirable Victoria Park neighbourhood of Paris. Offering over 2,000 sq. ft. of above-grade living space, this home stands out with its spacious 4-car driveway with no sidewalk cutting through it, plus a double-car garage-parking for up to 6 vehicles! Inside, 9-ft main-floor ceilings, oversized windows and an open-concept layout create a bright, welcoming space for everyday living and entertaining.
The modern kitchen offers stainless steel appliances, ample cabinetry and a pantry closet, with convenient interior garage access just steps away. Upstairs, four generous bedrooms provide room for the whole family, including a spacious primary suite with a walk-in closet and private 5-piece ensuite. An HRV system enhances indoor air circulation, while the unfinished basement offers excellent storage and potential for future customization. Walk to FreshCo, Shoppers Drug Mart and the Brant Sports Complex, with additional shopping just minutes away.
Explore scenic trails along the Grand River, or enjoy the boutique shops, restaurants and picturesque riverfront of historic downtown Paris. Easy access to Highway 403 adds to the convenience. With exceptional 6-car parking, generous living space, walkable amenities and beautiful surroundings, this home delivers a lifestyle that's hard to match.
Property details
- Property type
- Detached
- Ownership
- Freehold
- Style
- Traditional
- Age
- 0-5 Years
- Property taxes
- $5,107
- Heating
- Forced Air
- Cooling
- Central Air, Humidity Control
- Basement
- Full, Unfinished
- Parking
- 6 spaces, attached garage
- Water
- Municipal
- Sewer
- Sewer (Municipal)
- Lot
- 36.09 × 93.5 ft lot
- Zoning
- R1-46
- Time on market
- 15 days on market
- MLS® number
- 40873251
Features
Inside
- Air Exchanger
- Water Meter
Outside
- Brick
- Asphalt Shing roof
The lot
- Urban
- Greenbelt
- Highway Access
- Hospital
- Playground Nearby
- Quiet Area
- Rec./Community Centre
- School Bus Route
- Schools
- Shopping Nearby
- Trails
Included with the home: Carbon Monoxide Detector,Dishwasher,Dryer,Range Hood,Smoke Detector,Stove,Washer,Window Coverings
Rooms
Measurements are deemed reliable but not guaranteed.
| Room | Level | Size | Details |
|---|---|---|---|
| Living Room | Main | 14' 8" × 14' 1" | Finished, Laminate, Open Concept |
| Kitchen | Main | 11' 2" × 8' 6" | Double Vanity, Open Concept, Pantry |
| Dining Room | Main | 11' 2" × 9' 10" | Balcony/Deck, Open Concept, Tile Floors |
| Bedroom Primary | Second | 15' 3" × 12' 8" | 5+ Piece, Broadloom, Walk-in Closet |
| Bedroom | Second | 11' 3" × 9' 5" | Broadloom, Finished |
| Bedroom | Second | 11' 1" × 9' 5" | Broadloom, Finished |
| Bedroom | Second | 12' 8" × 9' 5" | Broadloom, Finished |
| Laundry | Second |
Location
Thinking about the area? Read our guide to living in Paris.
Estimate your payment
20% down. The minimum on this price is $47,000.
Your monthly payment
$3,188
- Mortgage amount
- $575,999
- Interest over the amortization
- $380,401
An estimate at a fixed rate compounded twice a year. Insurance applies under 20% down. Your lender sets the real numbers, and the team can introduce you to a mortgage professional.
Ontario land transfer tax
How the tax adds up
| $0 to $55,000 | 0.5% | $275.00 |
| $55,000 to $250,000 | 1.0% | $1,950.00 |
| $250,000 to $400,000 | 1.5% | $2,250.00 |
| $400,000 to $719,999 | 2.0% | $6,399.98 |
Ontario land transfer tax
$10,875
- Tax before any refund
- $10,874.98
- You pay on closing
- $10,874.98
For a home with one or two single-family residences anywhere in Ontario outside Toronto. Your real estate lawyer confirms the amount and pays it on closing.
Similar homes nearby
Other detached homes for sale in and around Paris, at a similar price.
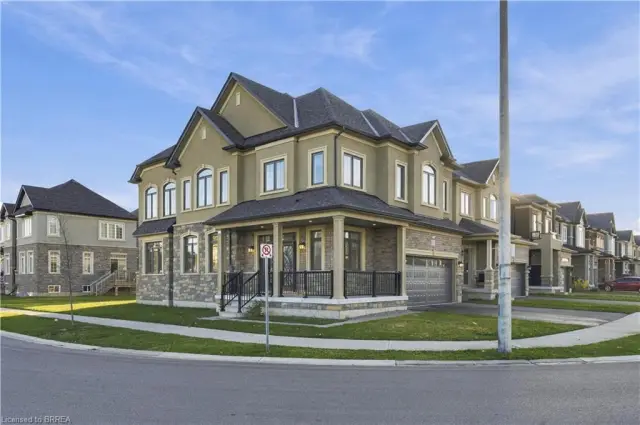
$725,000
92 Scenic Ridge Gate
Paris · Detached
- 4 beds
- 3 baths
- 2,286 ft²
Listing brokerage: Re/Max Escarpment Realty Inc.

$899,900
14 Masters Lane
Paris · Detached
- 3 beds
- 2 baths
- 1,464 ft²
Listing brokerage: Coldwell Banker Momentum Realty
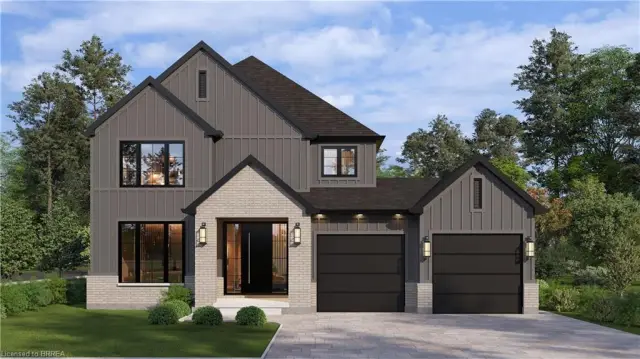
$899,000
Lot 14 Sass Crescent
Paris · Detached
- 3 beds
- 3 baths
- 2,050 ft²
Listing brokerage: Real Broker Ontario Ltd