






11 Glenda Street
Simcoe, N3Y 4T3
$529,900
- Bedrooms
- 3
- Bathrooms
- 2
- Interior
- 1,210 ft²
- Type
- Detached
About this home
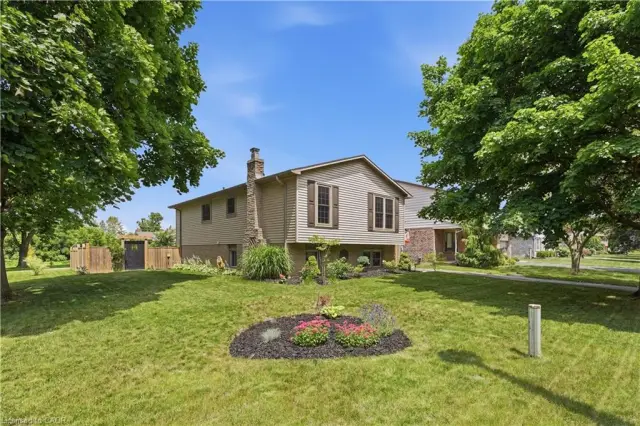
Welcome to 11 Glenda Street, a beautifully situated 3-bedroom home tucked away at the end of a quiet private court in Simcoe. Offering a peaceful setting with no rear neighbours and a backyard overlooking greenspace, this property provides the perfect blend of privacy and convenience. Inside, you’ll find a bright and inviting layout featuring fresh paint throughout and a newly updated kitchen designed with both style and functionality in mind.
Recent upgrades include a new 200 amp electrical panel, steel roof, and newer furnace and air conditioning, providing comfort and peace of mind for years to come. Whether you’re enjoying your morning coffee overlooking the natural surroundings or relaxing in a quiet, established neighbourhood, this home offers a wonderful opportunity to enjoy low-maintenance living in a desirable location.
Property details
- Property type
- Detached
- Ownership
- Freehold
- Style
- Backsplit
- Age
- 31-50 Years
- Property taxes
- $3,714
- Heating
- Forced Air, Natural Gas
- Cooling
- Central Air
- Basement
- Separate Entrance, Full, Finished
- Fireplace
- Yes
- Parking
- 6 spaces, attached garage
- Water
- Municipal
- Sewer
- Sewer (Municipal)
- Zoning
- R1-A
- Time on market
- 99 days on market
- MLS® number
- 40851753
Features
Inside
- In-law Capability
Outside
- Aluminum Siding
- Brick
- Metal roof
The lot
- Urban
- Pie Shaped Lot
- Ample Parking
- Cul-De-Sac
- Hospital
- Park
- Place of Worship
- Quiet Area
- Schools
Included with the home: Dryer,Garage Door Opener,Refrigerator,Stove,Washer,Window Coverings
Rooms
Measurements are deemed reliable but not guaranteed.
| Room | Level | Size | Details |
|---|---|---|---|
| Kitchen | Main | 11' 11" × 11' 10" | |
| Living Room/Dining Room | Main | 26' 11" × 13' 4" | |
| Bedroom Primary | Main | 11' 11" × 13' 6" | |
| Bedroom | Main | 14' 3" × 10' 2" | |
| Bedroom | Main | 9' 10" × 10' 10" | |
| Bathroom | Main | 4-Piece | |
| Recreation Room | Basement | 12' 7" × 18' 3" | |
| Bathroom | Basement | 3-Piece |
Location
Thinking about the area? Read our guide to living in Simcoe.
Estimate your payment
20% down. The minimum on this price is $27,990.
Your monthly payment
$2,346
- Mortgage amount
- $423,920
- Interest over the amortization
- $279,965
An estimate at a fixed rate compounded twice a year. Insurance applies under 20% down. Your lender sets the real numbers, and the team can introduce you to a mortgage professional.
Ontario land transfer tax
How the tax adds up
| $0 to $55,000 | 0.5% | $275.00 |
| $55,000 to $250,000 | 1.0% | $1,950.00 |
| $250,000 to $400,000 | 1.5% | $2,250.00 |
| $400,000 to $529,900 | 2.0% | $2,598.00 |
Ontario land transfer tax
$7,073
- Tax before any refund
- $7,073.00
- You pay on closing
- $7,073.00
For a home with one or two single-family residences anywhere in Ontario outside Toronto. Your real estate lawyer confirms the amount and pays it on closing.
Similar homes nearby
Other detached homes for sale in and around Simcoe, at a similar price.

$589,900
237 Norfolk Street N
Simcoe · Detached
- 4 beds
- 4 baths
- 3,303 ft²
Listing brokerage: RE/MAX Erie Shores Realty Inc. Brokerage
 Open house Sun, Nov 8
$419,900
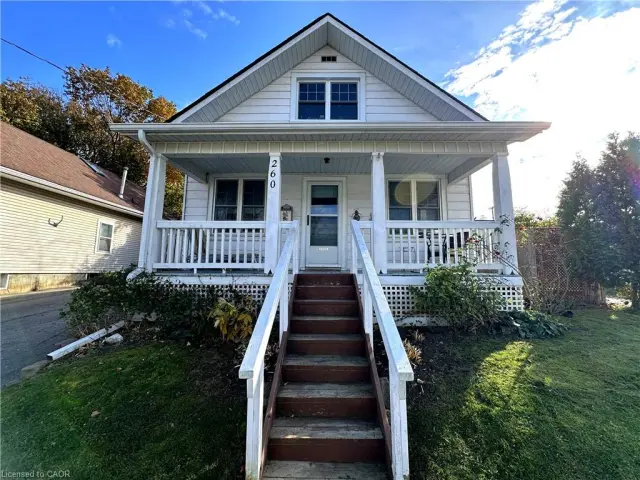
260 Robinson Street
Simcoe · Detached
- 2 beds
- 1 bath
- 1,155 ft²
Listing brokerage: Royal LePage Trius Realty