






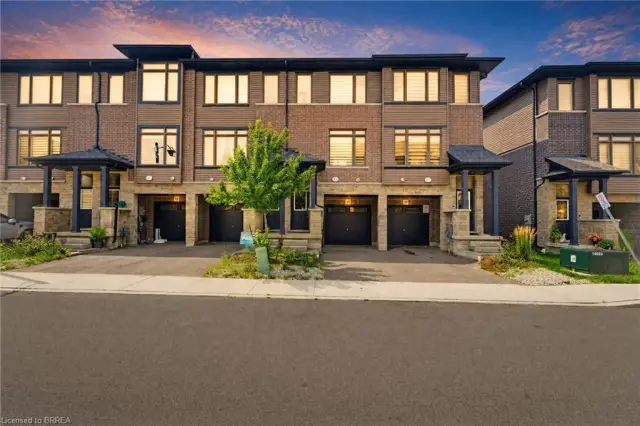
115 Mattingley Street
Victoria Park, Paris, N3L 0G4
$549,900
- Bedrooms
- 3
- Bathrooms
- 3
- Interior
- 1,518 ft²
- Lot
- 23.61 × 110.89 ft
- Type
- Townhouse
About this home
Welcome home to 115 Mattingley Street, Paris! Located in the desirable Arlington Meadows community and built by Grandview Homes, this brand-new 3-bedroom, 3-bathroom townhome is ready for you to move in and enjoy. The bright open-concept main floor is filled with natural light and features a stylish kitchen with black hardware and plenty of cabinet space. The kitchen flows seamlessly into the living and dining areas, with a patio door leading directly to the backyard.
Upstairs, you'll find three spacious bedrooms, including a large primary suite complete with a walk-in closet and private ensuite. The unfinished basement offers plenty of storage today, with the opportunity to finish the space in the future to suit your needs. Conveniently located within walking distance to Sacred Heart Catholic School, Cobblestone Public School, Brant Sports Complex and Jay Wells Park. You're also just minutes from the charming shops, cafes and restaurants of downtown Paris, with easy access to Highway 403 and only 15 minutes to Highway 401, making commuting a breeze.
Whether you're looking for your first home, more space for your family or a low-maintenance newer home, 115 Mattingley Street offers a great combination of location, style and future potential. Welcome home! )
Property details
- Property type
- Freehold Townhouse
- Ownership
- Freehold
- Style
- Townhouse
- Age
- New
- Heating
- Forced Air, Natural Gas
- Basement
- Full, Unfinished
- Parking
- 2 spaces, attached garage
- Water
- Municipal
- Sewer
- Sewer (Municipal)
- Lot
- 23.61 × 110.89 ft lot
- Zoning
- RM1-21
- Time on market
- 7 days on market
- MLS® number
- 40874507
Features
Outside
- Aluminum Siding
- Brick
- Asphalt Shing roof
The lot
- Urban
- Highway Access
- Place of Worship
- Rec./Community Centre
- Schools
- Shopping Nearby
Included with the home: Dishwasher,Dryer,Refrigerator,Stove,Washer
Rooms
Measurements are deemed reliable but not guaranteed.
| Room | Level | Size | Details |
|---|---|---|---|
| Bathroom | Main | 2-Piece | |
| Living Room | Main | 10' 6" × 14' | |
| Dining Room | Main | 8' 4" × 12' | |
| Kitchen | Main | 8' 4" × 9' 9" | |
| Room | Second | 4-Piece | |
| Bathroom | Second | 4-Piece | |
| Bedroom Primary | Second | 12' × 15' | |
| Bedroom | Second | 9' 5" × 12' | |
| Bedroom | Second | 9' × 12' 10" |
Location
Thinking about the area? Read our guide to living in Paris.
Estimate your payment
20% down. The minimum on this price is $29,990.
Your monthly payment
$2,435
- Mortgage amount
- $439,920
- Interest over the amortization
- $290,531
An estimate at a fixed rate compounded twice a year. Insurance applies under 20% down. Your lender sets the real numbers, and the team can introduce you to a mortgage professional.
Ontario land transfer tax
How the tax adds up
| $0 to $55,000 | 0.5% | $275.00 |
| $55,000 to $250,000 | 1.0% | $1,950.00 |
| $250,000 to $400,000 | 1.5% | $2,250.00 |
| $400,000 to $549,900 | 2.0% | $2,998.00 |
Ontario land transfer tax
$7,473
- Tax before any refund
- $7,473.00
- You pay on closing
- $7,473.00
For a home with one or two single-family residences anywhere in Ontario outside Toronto. Your real estate lawyer confirms the amount and pays it on closing.
Similar homes nearby
Other townhouse homes for sale in and around Paris, at a similar price.

$479,900
55 Tom Brown Drive, Unit 6
Paris · Townhouse
- 3 beds
- 3 baths
- 1,237 ft²
Listing brokerage: Royal LePage Macro Realty

$549,900
61 Newstead Road
Paris · Townhouse
- 4 beds
- 3 baths
- 1,562 ft²
Listing brokerage: KELLER WILLIAMS INNOVATION REALTY
$539,000
120 Court Drive, Unit 50
Paris · Townhouse
- 3 beds
- 3 baths
- 1,500 ft²
Listing brokerage: Real Broker Ontario Ltd