






120 Court Drive, Unit 50
Victoria Park, Paris, N3L 0N2
$539,000
- Bedrooms
- 3
- Bathrooms
- 3
- Interior
- 1,500 ft²
- Lot
- 15.09 × 79.51 ft
- Type
- Townhouse
About this home
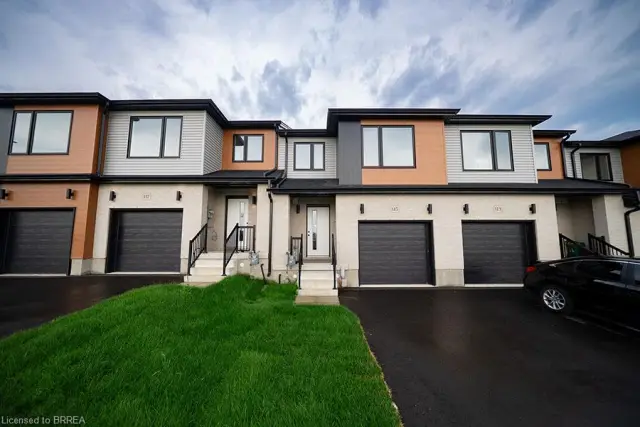
Maybe the best kind of luxury is having more time for the life you love. Welcome to 50-120 Court Drive, a freehold Losani built townhome in Paris where everyday living feels connected, convenient and uncomplicated. The Espirit Grande design features 9-foot ceilings, three levels of living space that create natural separation between work, rest and gathering. Walk the kids to school. Wander over for groceries or a coffee.
Come home, park the car and stay awhile. With schools, shopping, parks and everyday essentials all within walking distance—and Highway 403 just five minutes away—less of your day is spent getting there, and more of it can be spent where you want to be. Inside, the bright open-concept main floor was made for the rhythm of everyday life, from slow mornings around the kitchen to dinners that spill out onto the deck on warm summer evenings.
Upstairs, three bedrooms create space to retreat, while the finished lower level gives you room for movie nights, a home office, playroom or whatever life calls for next. A built-in garage, private driveway and low-maintenance lifestyle complete the picture. Because sometimes having it all isn’t about having more. It’s about having more time for what matters. Virtually staged for illustrative purposes.
Property details
- Property type
- Freehold Townhouse
- Ownership
- Freehold
- Style
- Townhouse
- Age
- 0-5 Years
- Property taxes
- $3,154
- Heating
- Forced Air
- Cooling
- Central Air
- Basement
- Full, Finished
- Parking
- 2 spaces, attached garage
- Water
- Municipal
- Sewer
- Sanitary
- Lot
- 15.09 × 79.51 ft lot
- Zoning
- RM2-31
- Time on market
- 63 days on market
- MLS® number
- 40859057
Features
Outside
- Brick Veneer
- Vinyl Siding
- Asphalt Shing roof
The lot
- Urban
- Highway Access
- Schools
- Shopping Nearby
Included with the home: Dishwasher,Dryer,Range Hood,Refrigerator,Stove,Washer,Window Coverings,Refrigerator In Garage
Rooms
Measurements are deemed reliable but not guaranteed.
| Room | Level | Size | Details |
|---|---|---|---|
| Recreation Room | Main | 13' 6" × 14' 8" | |
| Utility Room | Main | 4' 9" × 8' | |
| Living Room | Second | 10' 2" × 24' 8" | |
| Bathroom | Second | 2' 9" × 6' 9" | 2-Piece |
| Kitchen | Second | 13' 6" × 13' 8" | |
| Bedroom Primary | Third | 8' 5" × 14' 9" | |
| Bathroom | Third | 4' 9" × 8' 7" | 3-Piece |
| Bathroom | Third | 4' 8" × 9' 11" | 4-Piece |
| Bedroom | Third | 6' 5" × 10' 11" | |
| Bedroom | Third | 6' 7" × 10' 7" |
Location
Thinking about the area? Read our guide to living in Paris.
Estimate your payment
20% down. The minimum on this price is $28,900.
Your monthly payment
$2,387
- Mortgage amount
- $431,200
- Interest over the amortization
- $284,773
An estimate at a fixed rate compounded twice a year. Insurance applies under 20% down. Your lender sets the real numbers, and the team can introduce you to a mortgage professional.
Ontario land transfer tax
How the tax adds up
| $0 to $55,000 | 0.5% | $275.00 |
| $55,000 to $250,000 | 1.0% | $1,950.00 |
| $250,000 to $400,000 | 1.5% | $2,250.00 |
| $400,000 to $539,000 | 2.0% | $2,780.00 |
Ontario land transfer tax
$7,255
- Tax before any refund
- $7,255.00
- You pay on closing
- $7,255.00
For a home with one or two single-family residences anywhere in Ontario outside Toronto. Your real estate lawyer confirms the amount and pays it on closing.
Similar homes nearby
Other townhouse homes for sale in and around Paris, at a similar price.

$479,900
55 Tom Brown Drive, Unit 6
Paris · Townhouse
- 3 beds
- 3 baths
- 1,237 ft²
Listing brokerage: Royal LePage Macro Realty
$549,900
115 Mattingley Street
Paris · Townhouse
- 3 beds
- 3 baths
- 1,518 ft²
Listing brokerage: Revel Realty Inc

$549,900
61 Newstead Road
Paris · Townhouse
- 4 beds
- 3 baths
- 1,562 ft²
Listing brokerage: KELLER WILLIAMS INNOVATION REALTY