






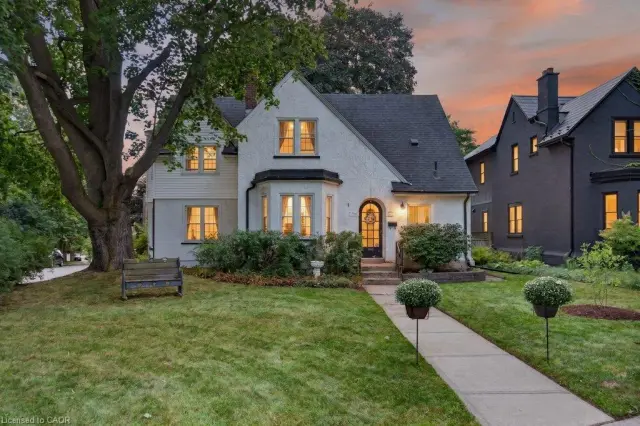
116 Dufferin Avenue
Holmedale, Brantford, N3T 4R1
$849,900
- Bedrooms
- 5
- Bathrooms
- 3
- Interior
- 2,659 ft²
- Lot
- 75 × 95 ft
- Type
- Detached
About this home
5 storey brick home nestled in one of Brantford's most sought after neighbourhoods. Full of character & beautifully maintained, this spacious home offers 5 bedrooms, 1 full bathroom, 2 convenient half bathrooms, & the perfect blend of historic charm & thoughtful modern updates. Step inside to discover elegant original details paired with inviting living spaces. The main floor features a welcoming foyer, a cozy family room with a wood burning fireplace, & a charming office complete with a natural gas fireplace & French doors, making it an ideal work from home space. The beautifully updated kitchen is the heart of the home, showcasing white cabinetry, a butcher block island, granite coffee bar with wine fridge, a premium 6 burner gas stove with double oven, custom commercial hood vent, pot filler, & a built in Bosch dishwasher.
The kitchen flows seamlessly into the spacious dining room, creating the perfect setting for both everyday living & entertaining. Upstairs, the second floor offers 3 generous bedrooms, including a spacious primary retreat with a wood burning fireplace, ensuite privilege & access to a private balcony. The third level adds 2 additional bedrooms, providing plenty of flexibility for a growing family, guests, or a hobby space. Outside, the backyard is your own private oasis. Enjoy beautifully landscaped gardens, a stunning fish pond with waterfall, a large deck with a built in gazebo, natural gas BBQ hookup, & a fully fenced yard perfect for relaxing or entertaining.
A detached double garage with a 220 volt plug & newer roof adds exceptional functionality to this incredible property. Rich in character, filled with thoughtful updates, & located in one of Brantford's most desirable, established neighbourhoods, it is just minutes from excellent schools, beautiful parks, & everyday amenities. This is a rare opportunity to own a special home that offers space, charm, & timeless appeal.
Property details
- Property type
- Detached
- Ownership
- Freehold
- Style
- Georgian
- Age
- 100+ Years
- Property taxes
- $7,274
- Heating
- Natural Gas, Radiant
- Cooling
- Ductless, Window Unit(s)
- Basement
- Walk-Up Access, Full, Unfinished
- Fireplace
- Family Room, Gas, Wood Burning
- Parking
- 4 spaces, detached garage
- Water
- Municipal
- Sewer
- Sewer (Municipal)
- Lot
- 75 × 95 ft lot
- Zoning
- NLR
- Time on market
- 17 days on market
- MLS® number
- 40872317
Features
Inside
- Ceiling Fan(s)
Outside
- Landscaped
- Brick
- Metal roof
The lot
- Urban
- Rectangular
- Highway Access
- Park
- Playground Nearby
- Quiet Area
- Schools
- Shopping Nearby
- Trails
- Pond
Included with the home: Dishwasher,Dryer,Gas Stove,Refrigerator,Washer,Indoor/Outdoor Built-In Speakers, Air Conditioning Units And Hvac/Boiler System. All Included Appliances And Additional Inclusions Are All In "as Is" Condition.
Rooms
Measurements are deemed reliable but not guaranteed.
| Room | Level | Size | Details |
|---|---|---|---|
| Foyer | Main | 7' 10" × 9' 6" | |
| Kitchen | Main | 13' 6" × 13' 7" | Chic modern kitchen with patio doors leading out to backyard |
| Dining Room | Main | 14' 2" × 13' 10" | Comfortably seats 8-10, open to kitchen |
| Family Room | Main | 19' 10" × 13' 2" | Generous in size with large windows with wood burning fireplace. |
| Office | Main | 17' 10" × 11' 3" | Walk-out to side garden; a perfect den, office or hobby room with natural gas fireplace. |
| Bathroom | Main | 2-Piece, Tile Floors | |
| Bedroom Primary | Second | 19' 10" × 13' 10" | Large beautiful space with ensuite privilege bathroom & wood burning fireplace |
| Bedroom | Second | 13' 10" × 12' 4" | Steps away from full bathroom |
| Bathroom | Second | 4-Piece, Tile Floors | |
| Bedroom | Second | 13' 10" × 12' 4" | 2pc ensuite bathroom, hardwood flooring |
| Bathroom | Second | 2-Piece, Ensuite | |
| Bedroom | Third | 12' 8" × 12' 7" | Broadloom, Carpet |
| Bedroom | Third | 20' 1" × 12' 3" | Broadloom, Carpet |
| Bonus Room | Third | 14' 5" × 12' 7" | Vestibule/foyer to third level with storage |
Location
Thinking about the area? Read our guide to living in Brantford.
Estimate your payment
20% down. The minimum on this price is $59,990.
Your monthly payment
$3,763
- Mortgage amount
- $679,920
- Interest over the amortization
- $449,032
An estimate at a fixed rate compounded twice a year. Insurance applies under 20% down. Your lender sets the real numbers, and the team can introduce you to a mortgage professional.
Ontario land transfer tax
How the tax adds up
| $0 to $55,000 | 0.5% | $275.00 |
| $55,000 to $250,000 | 1.0% | $1,950.00 |
| $250,000 to $400,000 | 1.5% | $2,250.00 |
| $400,000 to $849,900 | 2.0% | $8,998.00 |
Ontario land transfer tax
$13,473
- Tax before any refund
- $13,473.00
- You pay on closing
- $13,473.00
For a home with one or two single-family residences anywhere in Ontario outside Toronto. Your real estate lawyer confirms the amount and pays it on closing.
Similar homes nearby
Other detached homes for sale in and around Brantford, at a similar price.

$779,900
42 Spring Street
Brantford · Detached
- 4 beds
- 3 baths
- 2,706 ft²
Listing brokerage: Royal LePage Brant Realty
$674,927
32 Lincoln Avenue
Brantford · Detached
- 3 beds
- 2 baths
- 1,769 ft²
Listing brokerage: RE/MAX Escarpment Realty Inc.

$659,000
332 Grand River Avenue
Brantford · Detached
- 3 beds
- 2 baths
- 1,411 ft²
Listing brokerage: Royal LePage Brant Realty