






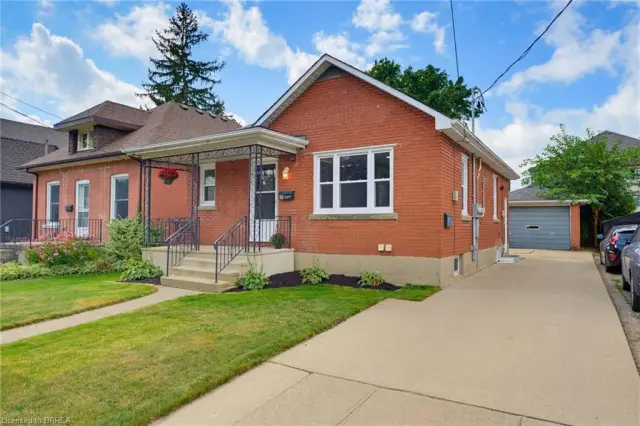
332 Grand River Avenue
Holmedale, Brantford, N3T 4Y8
$659,000
- Bedrooms
- 3
- Bathrooms
- 2
- Interior
- 1,411 ft²
- Lot
- 29.77 × 113.87 ft
- Type
- Detached
About this home
Welcome to 332 Grand River Ave, where the best of Holmedale is right outside your door. This established neighbourhood is loved for its connection to the Grand River and its active, community-focused lifestyle. Explore nearby trails, spend an afternoon at the BMX park, catch a match at the cricket club, enjoy curling and local recreation, or spend the day in the park listening to live entertainment before grabbing a drink at Shack Bar. With green space, schools and the river all close by, this is a neighbourhood made for enjoying life outside your front door.
Nearby schools include Lansdowne PS, Christ the King, Ste Marguerite and BCI. This solid-brick home offers 3 extremely spacious bedrooms, 2 bathrooms and 1,411 sq. ft. of finished living space, with soaring ceilings, an updated kitchen, engineered hardwood and convenient main-floor laundry. The sound proofed media room offers added flexibility and could easily be converted back into a garage. The insulated, high lift garage door is top of the line with a powder coated track.
Outside, enjoy a fully fenced backyard with no direct rear neighbours, a stamped concrete patio, manicured lawn and storage shed. Shingles were replaced in 2015 and most of the windows are only 2 years old A welcoming home in one of Brantford’s most character-filled neighbourhoods, with the Grand River, recreation, nature and community all within easy reach.
Property details
- Property type
- Detached
- Ownership
- Freehold
- Style
- Traditional
- Age
- 16-30 Years
- Property taxes
- $3,611
- Heating
- Natural Gas
- Cooling
- Central Air
- Basement
- Partial, Unfinished
- Parking
- 2 spaces, attached garage
- Water
- Municipal
- Sewer
- Sewer (Municipal)
- Lot
- 29.77 × 113.87 ft lot
- Zoning
- NLR-3 (F9 A270 C40)
- Time on market
- 45 days on market
- MLS® number
- 40862971
Features
Inside
- Auto Garage Door Remote(s)
- Built-In Appliances
- Ceiling Fan(s)
Outside
- Brick
- Asphalt Shing roof
The lot
- Urban
- Rectangular
- Near Golf Course
- Greenbelt
- Hospital
- Landscaped
- Library
- Open Spaces
- Park
- Place of Worship
- Playground Nearby
- Quiet Area
Included with the home: Built-in Microwave,Carbon Monoxide Detector,Dishwasher,Dryer,Garage Door Opener,Refrigerator,Smoke Detector,Stove,Washer,Window Coverings,Negotiable,Tv Mounts, Cabinets In Man Cave, Gas Bbq In As Is Condition, Shed
Rooms
Measurements are deemed reliable but not guaranteed.
| Room | Level | Size | Details |
|---|---|---|---|
| Foyer | Main | 9' 2" × 19' 8" | |
| Bathroom | Main | 5' 6" × 5' 7" | 2-Piece |
| Laundry | Main | 6' 3" × 5' 7" | |
| Utility Room | Main | 5' 7" × 5' 7" | |
| Dining Room | Main | 9' 10" × 9' 6" | |
| Kitchen | Main | 9' 10" × 10' 5" | |
| Living Room | Lower | 11' 6" × 19' 11" | |
| Bedroom Primary | Second | 12' × 16' 4" | |
| Bathroom | Second | 5' 3" × 8' 5" | 4-Piece |
| Bedroom | Second | 9' 1" × 8' 9" | |
| Bedroom | Second | 12' × 11' 10" | |
| Media Room | Lower | 12' × 20' | Could easily be converted back to a garage |
Location
Thinking about the area? Read our guide to living in Brantford.
Estimate your payment
20% down. The minimum on this price is $40,900.
Your monthly payment
$2,918
- Mortgage amount
- $527,200
- Interest over the amortization
- $348,173
An estimate at a fixed rate compounded twice a year. Insurance applies under 20% down. Your lender sets the real numbers, and the team can introduce you to a mortgage professional.
Ontario land transfer tax
How the tax adds up
| $0 to $55,000 | 0.5% | $275.00 |
| $55,000 to $250,000 | 1.0% | $1,950.00 |
| $250,000 to $400,000 | 1.5% | $2,250.00 |
| $400,000 to $659,000 | 2.0% | $5,180.00 |
Ontario land transfer tax
$9,655
- Tax before any refund
- $9,655.00
- You pay on closing
- $9,655.00
For a home with one or two single-family residences anywhere in Ontario outside Toronto. Your real estate lawyer confirms the amount and pays it on closing.
Similar homes nearby
Other detached homes for sale in and around Brantford, at a similar price.
$599,919
52 Burwell Street
Brantford · Detached
- 4 beds
- 2 baths
- 760 ft²
Listing brokerage: Pay It Forward Realty

$575,000
45 Frank Street
Brantford · Detached
- 2 beds
- 2 baths
- 928 ft²
Listing brokerage: Royal LePage NRC Realty Inc.

$599,900
36 Alexander Drive
Brantford · Detached
- 3 beds
- 1 bath
- 1,117 ft²
Listing brokerage: Century 21 Heritage House LTD