






119 Norfolk Street S
Simcoe, N3Y 2W3
$350,000
- Bedrooms
- 3
- Bathrooms
- 1
- Interior
- 1,095 ft²
- Lot
- 33 × 198 ft
- Type
- Detached
About this home
Whether you are looking to start your home ownership journey, grow your family or build your real estate portfolio, 119 Norfolk Street South is the perfect home. Situated in an ideal location, this home is walking distance to shopping, restaurants, schools and more. Step inside the home and be greeted by a blend of modern touches and original charm. The main floor boasts a spacious living room, dining room with space for the whole family to eat and a galley kitchen with lots of cupboards and counter space.
Off the dining room, step out the patio doors on to your rear deck overlooking the private backyard. Upstairs have peace of mind with all 3 bedrooms on one level and a freshly refinished full bathroom as well. This home also features a full basement with lots of storage, laundry room and potential for additional living space for the right family. Outside, this home offers ample parking with a long driveway which extends partially behind the home.
Beyond this, the deep lot also boasts a great backyard space fenced on three sides with lots of room for the kids to play. Notable updates include new stove and dishwasher (2026), furnace motor (2026), ducts cleaned (2026), Bathroom and kitchen refinished within last 5 years, main floor windows replaced within last 5 years.
Property details
- Property type
- Detached
- Ownership
- Freehold
- Style
- Bungaloft
- Age
- New
- Property taxes
- $2,959
- Heating
- Forced Air, Natural Gas
- Cooling
- Central Air
- Basement
- Full, Unfinished
- Parking
- 3 spaces
- Water
- Municipal
- Sewer
- Sewer (Municipal)
- Lot
- 33 × 198 ft lot
- Zoning
- R3
- Time on market
- 57 days on market
- MLS® number
- 40861751
Features
Outside
- Vinyl Siding
- Asphalt Shing roof
The lot
- Urban
- Rectangular
- City Lot
- Hospital
- Library
- Park
- Schools
- Shopping Nearby
Included with the home: Dishwasher,Freezer,Hot Water Tank Owned,Refrigerator,Stove
Rooms
Measurements are deemed reliable but not guaranteed.
| Room | Level | Size | Details |
|---|---|---|---|
| Foyer | Main | 12' 1" × 8' | Inside Entry |
| Living Room | Main | 12' × 13' 1" | Bay Window, French Doors |
| Dining Room | Main | 16' × 16' 1" | Fireplace |
| Kitchen | Main | 8' 1" × 5' | |
| Bedroom | Second | 9' 1" × 9' 1" | |
| Bedroom | Second | 11' × 9' 1" | |
| Bedroom Primary | Second | 11' × 9' 1" | |
| Bathroom | Second | 8' × 9' | Measurement taken to inside wall of shower |
Location
Thinking about the area? Read our guide to living in Simcoe.
Estimate your payment
20% down. The minimum on this price is $17,500.
Your monthly payment
$1,550
- Mortgage amount
- $280,000
- Interest over the amortization
- $184,917
An estimate at a fixed rate compounded twice a year. Insurance applies under 20% down. Your lender sets the real numbers, and the team can introduce you to a mortgage professional.
Ontario land transfer tax
How the tax adds up
| $0 to $55,000 | 0.5% | $275.00 |
| $55,000 to $250,000 | 1.0% | $1,950.00 |
| $250,000 to $350,000 | 1.5% | $1,500.00 |
Ontario land transfer tax
$3,725
- Tax before any refund
- $3,725.00
- You pay on closing
- $3,725.00
For a home with one or two single-family residences anywhere in Ontario outside Toronto. Your real estate lawyer confirms the amount and pays it on closing.
Similar homes nearby
Other detached homes for sale in and around Simcoe, at a similar price.
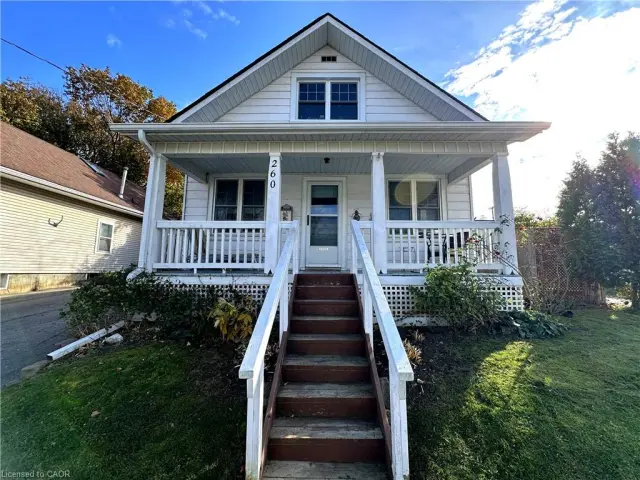
$419,900
260 Robinson Street
Simcoe · Detached
- 2 beds
- 1 bath
- 1,155 ft²
Listing brokerage: Royal LePage Trius Realty
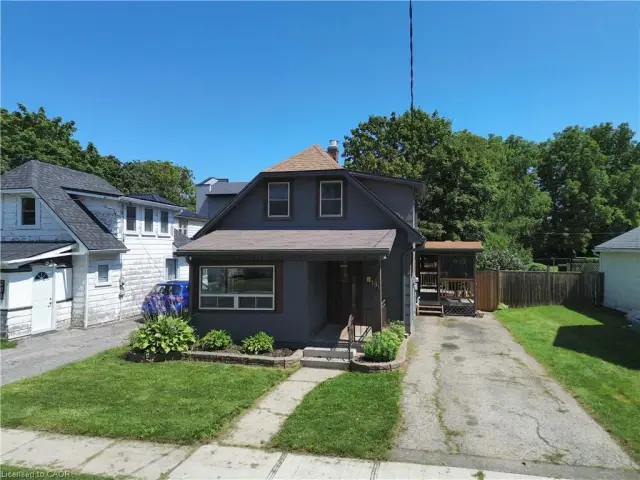 Open house Sun, Nov 8
$359,900
191 Queen Street N
Simcoe · Detached
- 3 beds
- 1 bath
- 1,015 ft²
Listing brokerage: Royal LePage Trius Realty

$379,999
71 Kent Street N
Simcoe · Detached
- 3 beds
- 1 bath
- 1,198 ft²
Listing brokerage: Royal LePage Brant Realty