






12 Ellington Place
Oakhill Dr, Brantford, N3T 5L7
$1,499,900
- Bedrooms
- 3 + 3
- Bathrooms
- 3
- Interior
- 2,018 ft²
- Type
- Detached
About this home
12 Ellington Place was crafted with precision and passion by M&M Custom Homes for their own residence, this home stands as a masterpiece of luxury and comfort. Located on a quiet court, you are greeted by a meticulously landscaped property, boasting lush greenery and colorful blooms. Venturing inside, you are immediately captivated by the grandeur of the foyer of the open-concept layout that seamlessly integrates the living, dining, and kitchen areas, creating a flow ideal for both relaxation and entertainment. The living room offers a warm and inviting ambiance, with a central fireplace, perfect for cozy evenings spent with family and friends. Floor-to-ceiling windows provide lots of natural light and sweeping views of the surrounding landscape.
The kitchen is a chef's delight, featuring stainless steel appliances, custom cabinetry, and granite countertops. Adjacent to the kitchen, the dining areas provides a space for formal gatherings and the breakfast nook provides a bright space for family meals with large sliding doors that open onto a 14x18 covered patio, seamlessly blending indoor and outdoor living and is the perfect space for summer nights to enjoy the tranquil back yard. The primary suite boasts a generous layout, walk-in closet and a spa-inspired ensuite complete with a decadent soaking tub, walk-in shower, and dual vanity sinks. But the luxury doesn't end there. Descend into the fully finished basement to discover three additional bedrooms, a large rec room, all with 10' ceilings.
A stylish wet bar area adds a touch of convenience for entertainment nights but also makes the basement a perfect candidate for an in-law suite or guest quarters. Conveniently located only minutes from HWY 403 access, it is the perfect spot for easy access into Hamilton or the GTA. Nestled in a desirable neighborhood close to schools, parks, and amenities, this home offers the epitome of luxury living in Brantford. Experience the pinnacle of comfort and sophistication.
Property details
- Property type
- Detached
- Ownership
- Freehold
- Age
- 6-15 Years
- Property taxes
- $7,133
- Heating
- Forced Air, Natural Gas, Gas Hot Water, Radiant Floor
- Cooling
- Central Air
- Basement
- Full, Finished
- Fireplace
- Living Room, Gas, Recreation Room
- Parking
- 6 spaces, attached garage
- Water
- Municipal
- Sewer
- Septic Tank
- Zoning
- VR1
- Time on market
- 91 days on market
- MLS® number
- 40853734
Features
Inside
- Central Vacuum
- In-law Capability
- Water Treatment
- Wet Bar
Outside
- Brick
- Stone
- Stucco
- Asphalt Shing roof
The lot
- Urban
- Pie Shaped Lot
- Airport
- Near Golf Course
- Greenbelt
- Highway Access
- Park
- Quiet Area
- Schools
- River/Stream
Included with the home: Central Vac,Dishwasher,Dryer,Garage Door Opener,Hot Water Tank Owned,Range Hood,Refrigerator,Washer,Window Coverings,Electric Range, Wall Oven
Rooms
Measurements are deemed reliable but not guaranteed.
| Room | Level | Size | Details |
|---|---|---|---|
| Bedroom Primary | Main | 14' 6" × 12' 11" | |
| Bedroom | Main | 14' 4" × 10' 4" | |
| Bedroom | Main | 10' × 10' 4" | |
| Room | Main | 5+ Piece | |
| Bathroom | Main | 4-Piece | |
| Dining Room | Main | 11' × 10' 4" | |
| Great Room | Main | 14' × 16' 4" | |
| Kitchen | Main | 10' 4" × 11' 6" | |
| Dinette | Main | 13' × 11' 6" | |
| Laundry | Main | 7' × 8' 5" | |
| Foyer | Main | 12' 4" × 9' 2" | |
| Bedroom | Lower | 13' 1" × 14' 8" | |
| Bedroom | Lower | 14' × 11' | |
| Bedroom | Lower | 14' 4" × 13' 4" | |
| Bathroom | Lower | 3-Piece | |
| Recreation Room | Lower | 25' 11" × 20' 9" | |
| Other | Lower | 11' × 7' 3" | Bar Area |
| Storage | Lower | 15' 6" × 13' 4" |
Location
Thinking about the area? Read our guide to living in Brantford.
Estimate your payment
20% down. The minimum on this price is $124,990.
Your monthly payment
$6,641
- Mortgage amount
- $1,199,920
- Interest over the amortization
- $792,450
An estimate at a fixed rate compounded twice a year. Insurance applies under 20% down. Your lender sets the real numbers, and the team can introduce you to a mortgage professional.
Ontario land transfer tax
How the tax adds up
| $0 to $55,000 | 0.5% | $275.00 |
| $55,000 to $250,000 | 1.0% | $1,950.00 |
| $250,000 to $400,000 | 1.5% | $2,250.00 |
| $400,000 to $1,499,900 | 2.0% | $21,998.00 |
Ontario land transfer tax
$26,473
- Tax before any refund
- $26,473.00
- You pay on closing
- $26,473.00
For a home with one or two single-family residences anywhere in Ontario outside Toronto. Your real estate lawyer confirms the amount and pays it on closing.
Similar homes nearby
Other detached homes for sale in and around Brantford, at a similar price.
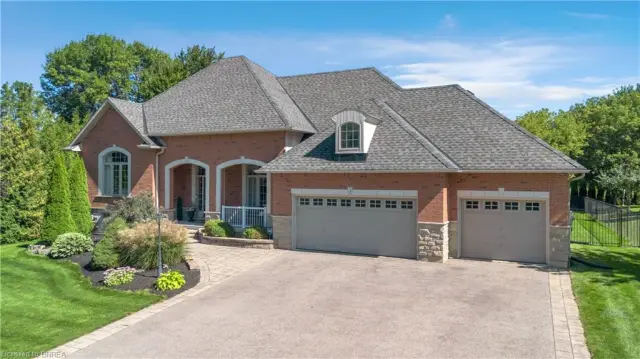
$1,399,900
3 Franks Lane
Brantford · Detached
- 4 beds
- 4 baths
- 2,321 ft²
Listing brokerage: Seller's Choice Stockdale Realty Ltd.
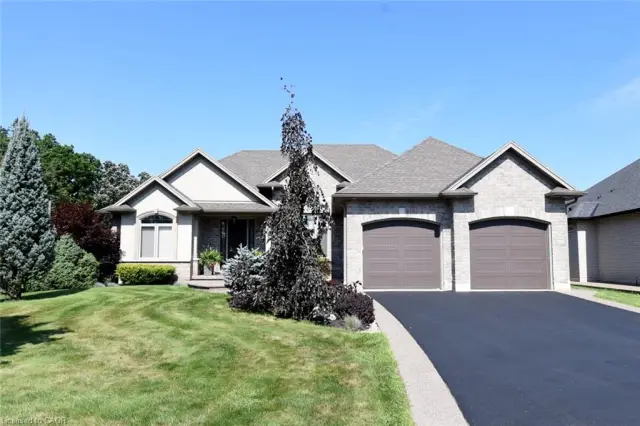
$1,399,900
1 Ellington Place
Brantford · Detached
- 5 beds
- 3 baths
- 1,965 ft²
Listing brokerage: The Effort Trust Company

$1,189,900
53 Lot 2 Willowdale Street
Brantford · Detached
- 2 beds
- 2 baths
- 1,765 ft²
Listing brokerage: Royal LePage Brant Realty