






12 Ponytrail Drive
Lynden Hills, Brantford, N3P 1J8
$539,900
- Bedrooms
- 3 + 1
- Bathrooms
- 2
- Interior
- 980 ft²
- Lot
- 28.89 × 120 ft
- Type
- Semi-detached
About this home
North End Lynden Hills Semi Detached bungalow in great move in condition directly across from Bridal Park Splash N Play Splash Pad for your kids to have fun all summer long! Steps to both public & catholic school Branlyn Notre Dame and close to shopping & easy Hwy 403 access for commuters. Open concept living dining room & eat-in kitchen-perfect for entertaining, kitchen features large centre island, fridge, stove, built in dishwasher & microwave, newer front porch deck, 3 bedrooms on main level with 4pc bath, finished rec room currently being used as a 4th bedroom, another 4pc bath, 2 other finished rooms could be ideal office/computer room & play room, large deck off of kitchen with your own hot tub to relax in after a long days work, nicely landscaped fenced yard with 2 storage sheds, newer high efficiency gas furnace, central air, newer reshingled roof 8 years.
A must see wont last long! Location, Location, Location!
Property details
- Property type
- Semi-Detached
- Ownership
- Freehold
- Style
- Bungalow
- Age
- 31-50 Years
- Property taxes
- $3,126
- Heating
- Forced Air, Natural Gas
- Cooling
- Central Air
- Basement
- Full, Finished
- Parking
- 2 spaces
- Water
- Municipal
- Sewer
- Sewer (Municipal)
- Lot
- 28.89 × 120 ft lot
- Zoning
- R1B,R2
- Time on market
- 52 days on market
- MLS® number
- 40863029
Features
Outside
- Landscaped
- Aluminum Siding
- Brick
- Asphalt Shing roof
The lot
- Urban
- Rectangular
- Highway Access
- Major Highway
- Park
- Playground Nearby
- Public Parking
- Public Transit
- Quiet Area
- School Bus Route
- Schools
- Shopping Nearby
Included with the home: Built-in Microwave,Dishwasher,Refrigerator,Stove
Rooms
Measurements are deemed reliable but not guaranteed.
| Room | Level | Size | Details |
|---|---|---|---|
| Living Room/Dining Room | Main | 24' × 11' 1" | |
| Eat-in Kitchen | Main | 19' 5" × 9' | |
| Bedroom Primary | Main | 12' 5" × 11' 3" | |
| Bedroom | Main | 11' 5" × 8' 1" | |
| Bedroom | Main | 10' 6" × 8' 1" | |
| Bathroom | Main | 4-Piece | |
| Recreation Room | Lower | 18' 1" × 12' 9" | |
| Den | Lower | 9' 1" × 8' 1" | |
| Bedroom | Lower | 13' 1" × 8' 1" | |
| Other | Lower | 9' 10" × 9' 3" | |
| Bathroom | Lower | 3-Piece |
Location
Thinking about the area? Read our guide to living in Brantford.
Estimate your payment
20% down. The minimum on this price is $28,990.
Your monthly payment
$2,391
- Mortgage amount
- $431,920
- Interest over the amortization
- $285,248
An estimate at a fixed rate compounded twice a year. Insurance applies under 20% down. Your lender sets the real numbers, and the team can introduce you to a mortgage professional.
Ontario land transfer tax
How the tax adds up
| $0 to $55,000 | 0.5% | $275.00 |
| $55,000 to $250,000 | 1.0% | $1,950.00 |
| $250,000 to $400,000 | 1.5% | $2,250.00 |
| $400,000 to $539,900 | 2.0% | $2,798.00 |
Ontario land transfer tax
$7,273
- Tax before any refund
- $7,273.00
- You pay on closing
- $7,273.00
For a home with one or two single-family residences anywhere in Ontario outside Toronto. Your real estate lawyer confirms the amount and pays it on closing.
Similar homes nearby
Other semi-detached homes for sale in and around Brantford, at a similar price.
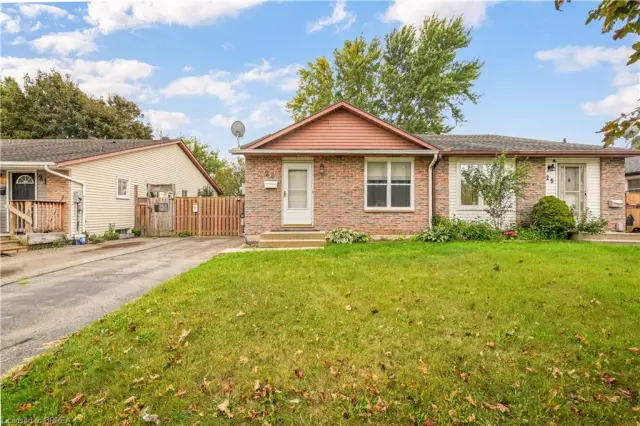
$499,999
23 Palomino Drive
Brantford · Semi-detached
- 3 beds
- 2 baths
- 980 ft²
Listing brokerage: Re/Max Twin City Realty Inc.

$599,999
42 Buchanan Crescent
Brantford · Semi-detached
- 4 beds
- 2 baths
- 1,427 ft²
Listing brokerage: Century 21 Heritage House Ltd
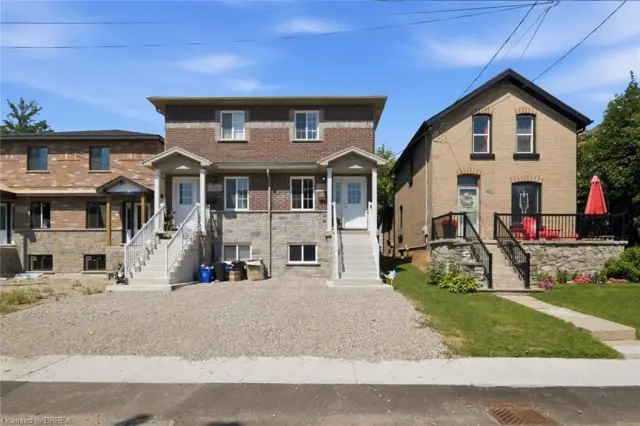
$499,900
28B Grandview Street
Brantford · Semi-detached
- 3 beds
- 3 baths
- 1,100 ft²
Listing brokerage: Century 21 Heritage House LTD