






23 Palomino Drive
Lynden Hills, Brantford, N3P 1J6
$499,999
- Bedrooms
- 3
- Bathrooms
- 2
- Interior
- 980 ft²
- Lot
- 30 × 110 ft
- Type
- Semi-detached
About this home
, a Beautiful Semidetached Bungalow nestled within the highly sought after neighbourhood of North End Brantford. This charming three-Bedroom and two-Bathroom Home is a perfect buy whether you are a first time homebuyer or have a family with young kids or an investor, who is looking to add an affordable addition to their portfolio. On the main floor you will find a bright and spacious Living Room with updated floors, newer windows Dining area and Kitchen with a new side door along with Three generous size Bedrooms and a four piece Bath!
Walk downstairs to a fully finished Basement, updated with cork flooring through out, a cozy Den and a large Recreational room with butcher block countertops that provide an excellent space to host birthday parties or family gatherings or game nights! Lower level also includes a 2 piece Bath and a Storage Room. Grass free backyard is fully fenced, has a convenient storage shed and it backs in to the Bridle Path Park that features a fun Playground and a Splash Pad!! No backyard neighbours!!
Updates include, newer windows 2017, newly insulated and soundproofed, new side door, updated floors, additional 12 inch attic insulation, finished basement in 2016-2017 with R 14 insulation and sealed walls against the flooding. Located in a family friendly neighbourhood, close to Mall, Schools, Highway 403, Costco and many more amenities. Call us today to book a showing!!
Property details
- Property type
- Semi-Detached
- Ownership
- Freehold
- Style
- Bungalow
- Age
- 31-50 Years
- Property taxes
- $3,461
- Heating
- Forced Air, Natural Gas
- Cooling
- Central Air
- Basement
- Full, Finished
- Parking
- 2 spaces
- Water
- Municipal
- Sewer
- Sewer (Municipal)
- Lot
- 30 × 110 ft lot
- Zoning
- R2
- Time on market
- 41 days on market
- MLS® number
- 40866291
Features
Outside
- Brick
- Metal/Steel Siding
- Asphalt Shing roof
The lot
- Urban
- Cul-De-Sac
- Park
- Place of Worship
- Playground Nearby
- Public Transit
- Quiet Area
- Rec./Community Centre
- Schools
- Shopping Nearby
- Trails
Included with the home: Built-in Microwave,Dishwasher,Refrigerator,Stove
Rooms
Measurements are deemed reliable but not guaranteed.
| Room | Level | Size | Details |
|---|---|---|---|
| Living Room | Main | 13' 4" × 10' 8" | |
| Dining Room | Main | 10' 2" × 8' 9" | |
| Kitchen | Main | 16' 5" × 7' 10" | |
| Bedroom | Main | 12' 2" × 11' 1" | |
| Bedroom | Main | 10' 2" × 7' 10" | |
| Bedroom | Main | 11' 2" × 7' 11" | |
| Bathroom | Main | 7' 11" × 5' 5" | 4-Piece |
| Recreation Room | Basement | 22' 8" × 13' 4" | |
| Den | Basement | 8' 6" × 7' 8" | |
| Storage | Basement | 8' 6" × 5' 10" | |
| Bathroom | Basement | 5' 3" × 4' 9" | 2-Piece |
Location
Thinking about the area? Read our guide to living in Brantford.
Estimate your payment
20% down. The minimum on this price is $25,000.
Your monthly payment
$2,214
- Mortgage amount
- $399,999
- Interest over the amortization
- $264,167
An estimate at a fixed rate compounded twice a year. Insurance applies under 20% down. Your lender sets the real numbers, and the team can introduce you to a mortgage professional.
Ontario land transfer tax
How the tax adds up
| $0 to $55,000 | 0.5% | $275.00 |
| $55,000 to $250,000 | 1.0% | $1,950.00 |
| $250,000 to $400,000 | 1.5% | $2,250.00 |
| $400,000 to $499,999 | 2.0% | $1,999.98 |
Ontario land transfer tax
$6,475
- Tax before any refund
- $6,474.98
- You pay on closing
- $6,474.98
For a home with one or two single-family residences anywhere in Ontario outside Toronto. Your real estate lawyer confirms the amount and pays it on closing.
Similar homes nearby
Other semi-detached homes for sale in and around Brantford, at a similar price.

$599,999
42 Buchanan Crescent
Brantford · Semi-detached
- 4 beds
- 2 baths
- 1,427 ft²
Listing brokerage: Century 21 Heritage House Ltd
$539,900
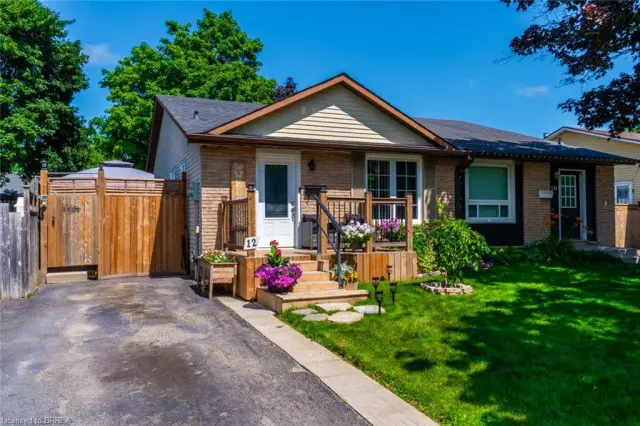
12 Ponytrail Drive
Brantford · Semi-detached
- 4 beds
- 2 baths
- 980 ft²
Listing brokerage: Century 21 Heritage House LTD
$499,900
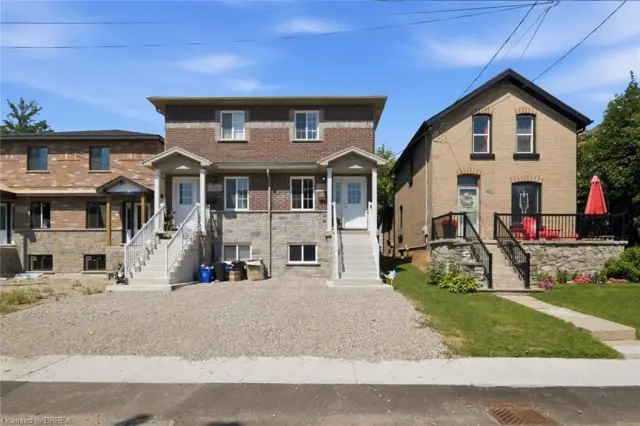
28B Grandview Street
Brantford · Semi-detached
- 3 beds
- 3 baths
- 1,100 ft²
Listing brokerage: Century 21 Heritage House LTD