






126 Hitchman Street
Victoria Park, Paris, N3L 0N6
$3,500/mo
- Bedrooms
- 5
- Bathrooms
- 4
- Interior
- 2,820 ft²
- Lot
- 36.09 × 93.5 ft
- Type
- Detached
About this home
Welcome to this exceptional, brand new, sun-filled vacant property, never lived in, and available immediately for lease. Featuring light neutral tones and expansive windows throughout, the home welcomes you with a bright foyer leading into a cozy family room and an open-concept kitchen equipped with ample cabinetry and counter space. The adjacent dining area opens via sliding doors to a private balcony, while the inviting living room is highlighted by a cozy fireplace. The main level is completed by a convenient 2-piece powder room, main-floor laundry, and inside access from the double garage.
Upstairs, you will find an impressive layout featuring all five spacious bedrooms, including a luxurious primary suite complete with a private 5-piece ensuite, four additional well-sized bedrooms—two of which share a 4-piece bathroom—plus an additional dedicated 4-piece bathroom to easily accommodate family and guests. The walk-out basement provides abundant natural light and a versatile open canvas for your ideal recreation space or storage. Situated on a premium lot with no houses directly behind, the property treats you to a peaceful, scenic view of a beautiful pond overlooking your private backyard green space.
Located just moments from the Grand River trails, schools, golf courses, and a short drive to central Paris and Brantford with quick 403 highway access, this brand-new home delivers the ultimate combination of tranquil natural beauty and everyday convenience. Book your private showing today!
Property details
- Property type
- Detached
- Ownership
- Freehold
- Style
- Traditional
- Age
- 0-5 Years
- Heating
- Forced Air, Natural Gas
- Basement
- Walk-Out Access, Full, Unfinished
- Fireplace
- Living Room
- Parking
- 4 spaces, attached garage
- Water
- Municipal
- Sewer
- Sewer (Municipal)
- Lot
- 36.09 × 93.5 ft lot
- Zoning
- R1-46
- Time on market
- 1 day on market
- MLS® number
- 40877548
Features
Outside
- Brick
- Stone
- Stucco
- Asphalt Shing roof
The lot
- Urban
- Rectangular
- Near Golf Course
- Highway Access
- Library
- Park
- Place of Worship
- Rec./Community Centre
- Schools
- Shopping Nearby
Included with the home: Carbon Monoxide Detector,Dishwasher,Dryer,Range Hood,Refrigerator,Smoke Detector,Stove,Washer,Window Coverings
Rooms
Measurements are deemed reliable but not guaranteed.
| Room | Level | Size | Details |
|---|---|---|---|
| Foyer | Main | ||
| Family Room | Main | 12' 4" × 14' 3" | |
| Kitchen | Main | 12' × 13' 9" | |
| Dining Room | Main | 12' 6" × 12' 1" | Balcony/Deck |
| Living Room | Main | 15' 6" × 15' 11" | Fireplace |
| Bathroom | Main | 4' 10" × 5' 9" | 2-Piece |
| Laundry | Main | 6' 4" × 7' 7" | |
| Bedroom Primary | Second | 12' 5" × 18' 8" | |
| Room | Second | 11' 4" × 10' 6" | 5+ Piece |
| Bedroom | Second | 11' 8" × 18' 8" | |
| Bedroom | Second | 12' × 12' 1" | |
| Bathroom | Second | 5' 8" × 12' 1" | 4-Piece |
| Bedroom | Second | 10' 2" × 10' 6" | |
| Bedroom | Second | 9' 7" × 10' 6" | |
| Bathroom | Second | 5' 6" × 12' 1" | 4-Piece |
| Other | Basement | 55' 6" × 27' 7" |
Location
Thinking about the area? Read our guide to living in Paris.
Similar homes nearby
Other detached homes for rent in and around Paris, at a similar rent.
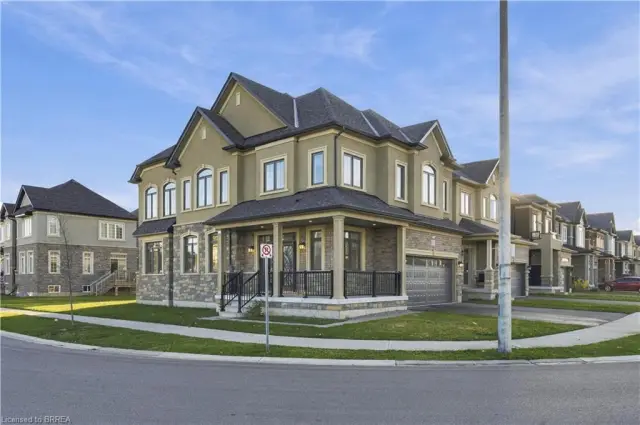
$725,000
92 Scenic Ridge Gate
Paris · Detached
- 4 beds
- 3 baths
- 2,286 ft²
Listing brokerage: Re/Max Escarpment Realty Inc.
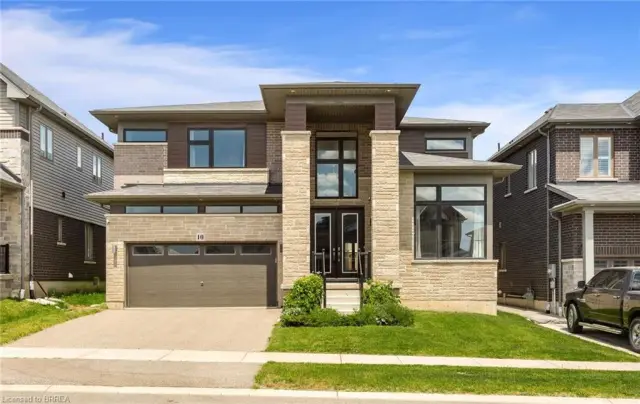
$1,195,000
10 Mcgovern Lane
Paris · Detached
- 4 beds
- 4 baths
- 3,442 ft²
Listing brokerage: Royal LePage Brant Realty
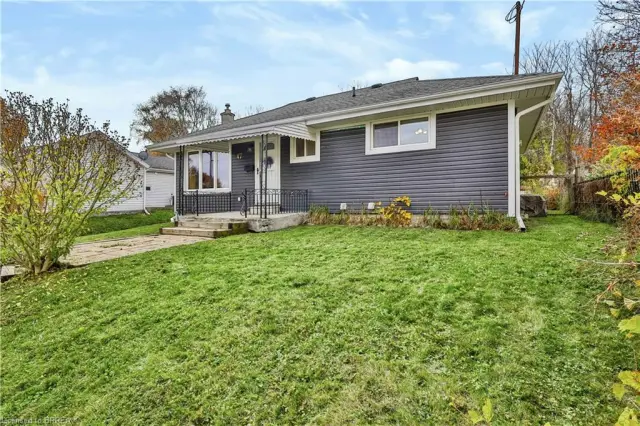
$479,900
47 Washington Street
Paris · Detached
- 2 beds
- 2 baths
- 864 ft²
Listing brokerage: Re/Max Twin City Realty Inc