






47 Washington Street
Victoria Park, Paris, N3L 2A6
$479,900
- Bedrooms
- 2
- Bathrooms
- 2
- Interior
- 864 ft²
- Lot
- 57 × 132 ft
- Type
- Detached
About this home
They say good things come in small packages, and this charming bungalow in Paris is no exception! Located in the “Prettiest Little Town in Canada,” this cozy 2 bedroom, 2 bathroom home offers comfortable living, a great backyard, and a convenient location. The main floor features updated flooring in the open concept living and dining area, along with a functional kitchen overlooking the backyard. Patio doors off the dining area lead to a spacious deck complete with a gazebo, perfect for summer BBQs, outdoor dining, or simply relaxing.
The large, fully fenced backyard offers plenty of room for kids, pets, gardening, or entertaining. Downstairs, the partially finished basement provides additional living space with a newly finished rec room, a bonus flex area that could serve as a home office, hobby space, or playroom, plus a convenient 3 piece bathroom, laundry room, and loads of storage space. Situated in a great location close to downtown Paris, Bean Park, the Grand River, and just minutes from everyday amenities and Highway 403 access, you'll enjoy the charm of small town living without sacrificing convenience.
Whether you're a first time buyer, looking to downsize, or searching for an investment opportunity - this little gem is full of possibilities!
Property details
- Property type
- Detached
- Ownership
- Freehold
- Style
- Bungalow
- Age
- 51-99 Years
- Property taxes
- $2,803
- Heating
- Forced Air, Natural Gas
- Cooling
- Central Air
- Basement
- Full, Partially Finished
- Parking
- 4 spaces
- Water
- Municipal
- Sewer
- Sewer (Municipal)
- Lot
- 57 × 132 ft lot
- Zoning
- R2
- Time on market
- 1 day on market
- MLS® number
- 40875839
Features
Outside
- Vinyl Siding
- Asphalt Shing roof
The lot
- Urban
- Park
- River/Stream
Included with the home: Dishwasher,Dryer,Refrigerator,Stove,Washer
Rooms
Measurements are deemed reliable but not guaranteed.
| Room | Level | Size | Details |
|---|---|---|---|
| Living Room | Main | 15' 9" × 12' 3" | |
| Dining Room | Main | 11' 1" × 9' 5" | |
| Kitchen | Main | 10' 9" × 8' 10" | |
| Bathroom | Main | 4-Piece | |
| Bedroom | Main | 13' 2" × 8' 11" | |
| Bedroom Primary | Main | 12' 8" × 10' 9" | |
| Recreation Room | Basement | 25' 5" × 10' 6" | |
| Bonus Room | Basement | 10' 6" × 9' 5" | |
| Utility Room | Basement | 34' 10" × 11' 6" | |
| Bathroom | Basement | 3-Piece | |
| Storage | Basement |
Location
Thinking about the area? Read our guide to living in Paris.
Estimate your payment
20% down. The minimum on this price is $23,995.
Your monthly payment
$2,125
- Mortgage amount
- $383,920
- Interest over the amortization
- $253,548
An estimate at a fixed rate compounded twice a year. Insurance applies under 20% down. Your lender sets the real numbers, and the team can introduce you to a mortgage professional.
Ontario land transfer tax
How the tax adds up
| $0 to $55,000 | 0.5% | $275.00 |
| $55,000 to $250,000 | 1.0% | $1,950.00 |
| $250,000 to $400,000 | 1.5% | $2,250.00 |
| $400,000 to $479,900 | 2.0% | $1,598.00 |
Ontario land transfer tax
$6,073
- Tax before any refund
- $6,073.00
- You pay on closing
- $6,073.00
For a home with one or two single-family residences anywhere in Ontario outside Toronto. Your real estate lawyer confirms the amount and pays it on closing.
Similar homes nearby
Other detached homes for sale in and around Paris, at a similar price.
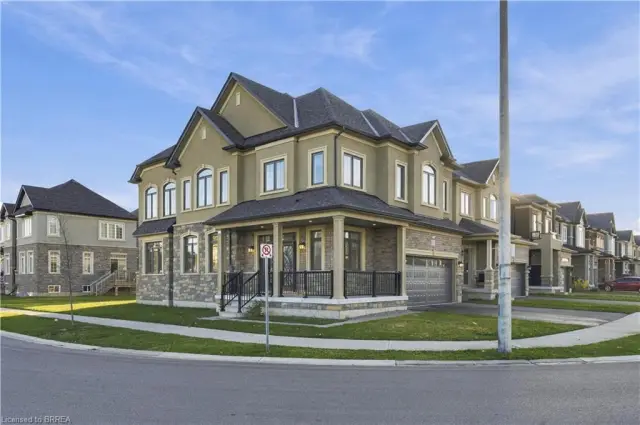
$725,000
92 Scenic Ridge Gate
Paris · Detached
- 4 beds
- 3 baths
- 2,286 ft²
Listing brokerage: Re/Max Escarpment Realty Inc.
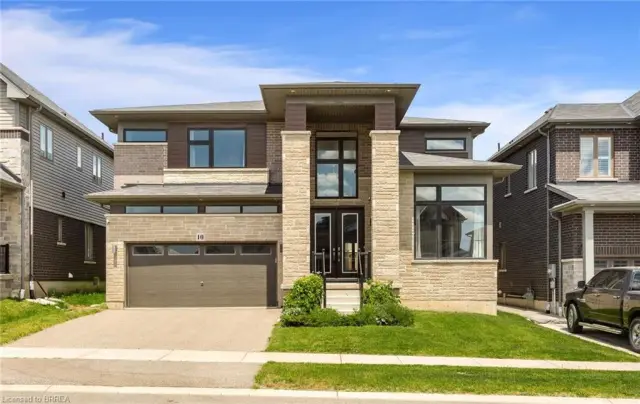
$1,195,000
10 Mcgovern Lane
Paris · Detached
- 4 beds
- 4 baths
- 3,442 ft²
Listing brokerage: Royal LePage Brant Realty

$1,044,900
1 Herriot Street
Paris · Detached
- 4 beds
- 4 baths
- 3,215 ft²
Listing brokerage: Royal LePage Macro Realty