






127 Brant Road
Fair Grounds, Paris, N3L 3E1
$899,900
- Bedrooms
- 4
- Bathrooms
- 1
- Interior
- 1,059 ft²
- Lot
- 147.05 × 200 ft
- Type
- Detached
About this home
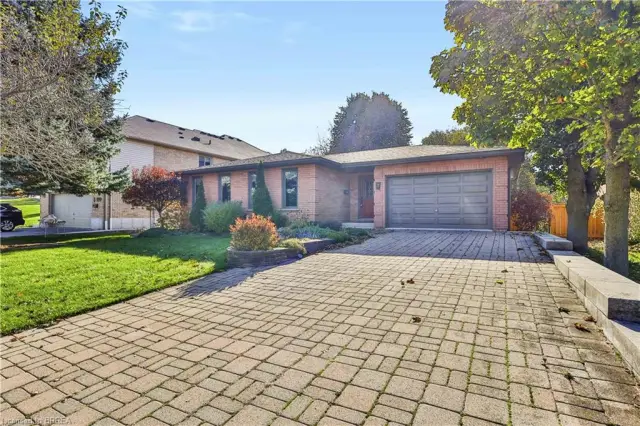
**Prime Investment Opportunity in Paris! Massive 147' x 200' Lot on Highway 24** **127 Brant Road, Paris (South Dumfries)** Discover an incredible blank canvas with unmatched exposure in highly sought-after Brant County. 7 acres), 127 Brant Road features a rare combination of rural charm, excellent highway exposure, and exceptional long-term potential. Situated directly on Brant Road (Highway 24), between German School Road and Highway 5, this property provides convenient access to Paris, Brantford, Cambridge, and the 403 corridor. Whether you are looking to build your dream home, invest in a high-visibility location, or take on a rewarding renovation project, this property presents endless possibilities.
The expansive lot features plenty of room for a custom build, outbuildings, landscaping, a large workshop, pool, or your own private outdoor retreat. The existing property features a modest 2-bedroom home with a detached garage, originally built in 1950, providing a great opportunity for contractors, builders, and investors looking to create value and bring their vision to life. With its strategic location along a high-traffic route, this property features excellent commuter convenience and potential opportunities for a home-based business. " Please note that this property, including all structures and chattels, is being sold **"AS IS, WHERE IS"**.
This is a rare opportunity to secure a large parcel with incredible potential in the sought-after Brant County market. Opportunities featuring this much land, exposure, and future potential are rare. Schedule your private tour today and explore the possibilities at 127 Brant Road.
Property details
- Property type
- Detached
- Ownership
- Freehold
- Style
- Contemporary
- Age
- 51-99 Years
- Property taxes
- $3,980
- Heating
- Electric Forced Air
- Basement
- Full, Partially Finished, Sump Pump
- Parking
- 12 spaces, detached garage
- Water
- Drilled Well
- Sewer
- Septic Tank
- Lot
- 147.05 × 200 ft lot
- Zoning
- A
- Time on market
- 101 days on market
- MLS® number
- 40849988
Features
Outside
- Year Round Living
- Brick
- Asphalt Shing roof
The lot
- Rural
- Rectangular
- Highway Access
- Major Highway
- Open Spaces
- Place of Worship
- Playground Nearby
- School Bus Route
- Schools
- Tiled/Drainage
Included with the home: None
Rooms
Measurements are deemed reliable but not guaranteed.
| Room | Level | Size | Details |
|---|---|---|---|
| Kitchen | Main | 9' 9" × 7' 5" | |
| Dining Room | Main | 10' 10" × 7' 6" | |
| Living Room | Main | 18' 3" × 11' 2" | |
| Bedroom | Main | 9' 9" × 10' | |
| Bathroom | Main | 6' 5" × 4' 10" | 4-Piece |
| Bedroom Primary | Main | 9' 9" × 10' 6" | |
| Bedroom | Second | 11' 10" × 8' 4" | Cedar Closet 6'9' x 2'3 |
| Bedroom | Second | 16' 10" × 11' 8" | |
| Den | Second | 9' 5" × 12' 9" | |
| Recreation Room | Basement | 17' × 27' | |
| Laundry | Basement | 7' 9" × 10' 5" | |
| Utility Room | Second | 14' 2" × 10' 4" |
Location
Thinking about the area? Read our guide to living in Paris.
Estimate your payment
20% down. The minimum on this price is $64,990.
Your monthly payment
$3,985
- Mortgage amount
- $719,920
- Interest over the amortization
- $475,449
An estimate at a fixed rate compounded twice a year. Insurance applies under 20% down. Your lender sets the real numbers, and the team can introduce you to a mortgage professional.
Ontario land transfer tax
How the tax adds up
| $0 to $55,000 | 0.5% | $275.00 |
| $55,000 to $250,000 | 1.0% | $1,950.00 |
| $250,000 to $400,000 | 1.5% | $2,250.00 |
| $400,000 to $899,900 | 2.0% | $9,998.00 |
Ontario land transfer tax
$14,473
- Tax before any refund
- $14,473.00
- You pay on closing
- $14,473.00
For a home with one or two single-family residences anywhere in Ontario outside Toronto. Your real estate lawyer confirms the amount and pays it on closing.
Similar homes nearby
Other detached homes for sale in and around Paris, at a similar price.

$789,900
7 Charlton Drive
Paris · Detached
- 3 beds
- 2 baths
- 1,384 ft²
Listing brokerage: Re/Max Twin City Realty Inc

$789,900
46 Garden Crescent
Paris · Detached
- 6 beds
- 4 baths
- 2,011 ft²
Listing brokerage: Re/Max Twin City Realty Inc.