






46 Garden Crescent
Fair Grounds, Paris, N3L 3T4
$789,900
- Bedrooms
- 4 + 2
- Bathrooms
- 4
- Interior
- 2,011 ft²
- Lot
- 60 × 140 ft
- Type
- Detached
About this home
Welcome to this beautifully updated two-storey home in the desirable north end of Paris, offering exceptional space and versatility with 6 bedrooms, 4 bathrooms, and a separate ground-level in-law suite. The main home features a bright, spacious layout with new flooring throughout the main level and an updated kitchen showcasing quartz counter tops, ample cabinetry and a large eat-in area with adjoining dining space and a cozy fireplace. Upstairs, you’ll find three generous bedrooms, including a spacious primary retreat complete with its own private en suite bath.
A standout feature is the self-contained ground-level in-law suite, complete with a separate entrance, providing an ideal setup for extended family, multi-generational living or additional private living space. All appliances in both the main home and in-law suite are included. Step outside to a beautifully landscaped and private backyard surrounded by mature trees. Enjoy the peaceful fish pond, plenty of room to relax and entertain, plus outbuildings providing additional storage.
A two-car attached garage adds even more convenience. Located within walking distance to elementary and high schools, parks and community amenities, this spacious and extensively updated property offers a rare combination of location, privacy and flexible living options. A fantastic opportunity to call the picturesque town of Paris home!
Property details
- Property type
- Detached
- Ownership
- Freehold
- Style
- Cape Cod
- Age
- 31-50 Years
- Property taxes
- $3,900
- Heating
- Natural Gas
- Cooling
- Central Air
- Basement
- Full, Partially Finished
- Fireplace
- Yes
- Parking
- 4 spaces, attached garage
- Water
- Municipal
- Sewer
- Sewer (Municipal)
- Lot
- 60 × 140 ft lot
- Zoning
- R2
- Time on market
- 19 days on market
- MLS® number
- 40872159
Features
Inside
- Accessory Apartment
- Ceiling Fan(s)
- In-law Capability
- In-Law Floorplan
Outside
- Aluminum Siding
- Brick
- Metal/Steel Siding
- Vinyl Siding
- Asphalt Shing roof
The lot
- Urban
- Park
- Place of Worship
- Playground Nearby
- Quiet Area
- Schools
- Shopping Nearby
Included with the home: Built-in Microwave,Dishwasher,Dryer,Microwave,Refrigerator,Stove,Washer,Window Coverings
Rooms
Measurements are deemed reliable but not guaranteed.
| Room | Level | Size | Details |
|---|---|---|---|
| Bathroom | Main | 13' × 5' | 2-Piece |
| Living Room | Main | 15' × 13' | |
| Dining Room | Main | 9' 1" × 9' 1" | |
| Kitchen | Main | 14' 1" × 9' 1" | |
| Bedroom | Second | 10' 1" × 11' 1" | |
| Family Room | Main | 10' × 7' 1" | |
| Recreation Room | Basement | 8' 1" × 22' 1" | |
| Bedroom | Basement | 10' 1" × 13' 1" | |
| Laundry | Basement | 11' 1" × 8' 1" | |
| Bedroom | Basement | 12' 6" × 12' 2" | |
| Bedroom | Second | 11' 1" × 8' 9" | |
| Bathroom | Second | 4-Piece | |
| Bathroom | Second | 4-Piece, Ensuite | |
| Bedroom | Second | 11' 10" × 11' 3" | |
| Kitchen | Main | 17' 3" × 8' 10" | |
| Bedroom | Main | 18' × 17' 3" | |
| Bathroom | Main | 4-Piece |
Location
Thinking about the area? Read our guide to living in Paris.
Estimate your payment
20% down. The minimum on this price is $53,990.
Your monthly payment
$3,498
- Mortgage amount
- $631,920
- Interest over the amortization
- $417,332
An estimate at a fixed rate compounded twice a year. Insurance applies under 20% down. Your lender sets the real numbers, and the team can introduce you to a mortgage professional.
Ontario land transfer tax
How the tax adds up
| $0 to $55,000 | 0.5% | $275.00 |
| $55,000 to $250,000 | 1.0% | $1,950.00 |
| $250,000 to $400,000 | 1.5% | $2,250.00 |
| $400,000 to $789,900 | 2.0% | $7,798.00 |
Ontario land transfer tax
$12,273
- Tax before any refund
- $12,273.00
- You pay on closing
- $12,273.00
For a home with one or two single-family residences anywhere in Ontario outside Toronto. Your real estate lawyer confirms the amount and pays it on closing.
Similar homes nearby
Other detached homes for sale in and around Paris, at a similar price.
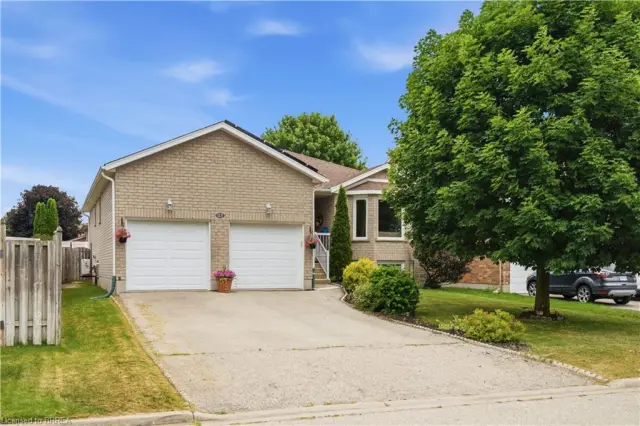 Open house Sun, Nov 8
$649,900
41 Griffiths Drive
Paris · Detached
- 3 beds
- 2 baths
- 1,229 ft²
Listing brokerage: Re/Max Escarpment Realty Inc.

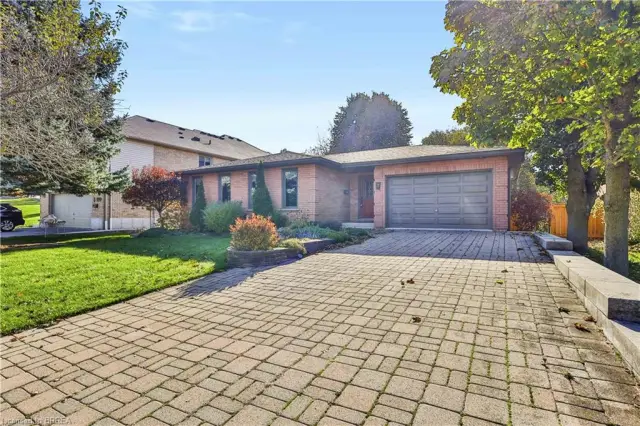
$789,900
7 Charlton Drive
Paris · Detached
- 3 beds
- 2 baths
- 1,384 ft²
Listing brokerage: Re/Max Twin City Realty Inc