






41 Griffiths Drive
Fair Grounds, Paris, N3L 4B6
$649,900
Open house Sun, Nov 8, 2 to 4 pm
- Bedrooms
- 2 + 1
- Bathrooms
- 2
- Interior
- 1,229 ft²
- Lot
- 50.69 × 108.27 ft
- Type
- Detached
About this home
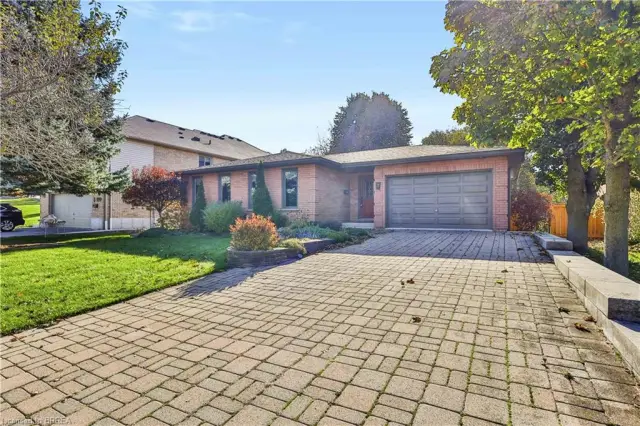
Welcome to this lovely raised bungalow with a double car garage, ideally located on a quiet street in Paris’ desirable north end. Situated on a quiet street within walking distance to primary and secondary schools, parks, shopping, and everyday amenities, this home offers an ideal location for families. Designed for easy everyday living, the main level offers everything you need, including a spacious living and dining area, an eat in kitchen with sliding doors leading to the deck and fully fenced backyard, two generous bedrooms, a full bathroom, and the convenience of main floor laundry.
The finished lower level offers even more living space with a large recreation room featuring both a cozy wood stove and a gas fireplace, a third bedroom, a den that is perfect for a home office or hobby room, and a 3 piece bathroom. Updates include insulation (2021), central ac (2026) , Gas stove (2026) windows replaced in 2015 (dayside with transferrable warranty) , front door and garage door within a few years and roof shingles replaced in 2018.
The roof replacement included the installation of microFIT solar panels. Offering plenty of space, a family friendly layout, valuable updates, and exceptional value, this home is priced to sell and ready to welcome its next family. Don’t miss your opportunity to make it your own.
Property details
- Property type
- Detached
- Ownership
- Freehold
- Style
- Bungalow Raised
- Age
- 16-30 Years
- Property taxes
- $4,656
- Heating
- Forced Air, Natural Gas
- Cooling
- Central Air
- Basement
- Full, Finished
- Fireplace
- Gas, Wood Burning Stove
- Parking
- 4 spaces, attached garage
- Water
- Municipal
- Sewer
- Sewer (Municipal)
- Lot
- 50.69 × 108.27 ft lot
- Zoning
- R1-5
- Time on market
- 2 days on market
- MLS® number
- 40876057
Features
Inside
- High Speed Internet
- Auto Garage Door Remote(s)
Outside
- Brick
- Asphalt Shing roof
The lot
- Urban
- Dog Park
- Schools
- Shopping Nearby
Included with the home: Dishwasher,Dryer,Garage Door Opener,Refrigerator,Stove,Washer
Rooms
Measurements are deemed reliable but not guaranteed.
| Room | Level | Size | Details |
|---|---|---|---|
| Foyer | Main | 7' × 5' 1" | |
| Living Room | Main | 11' 1" × 11' 1" | |
| Dining Room | Main | 11' 1" × 8' | |
| Kitchen | Main | 19' 1" × 11' 1" | |
| Breakfast Room | Main | 14' × 14' | |
| Bedroom | Main | 14' × 10' | |
| Bedroom Primary | Main | 14' 1" × 13' 6" | |
| Bathroom | Main | 8' 11" × 5' 7" | 4-Piece |
| Laundry | Main | 8' 11" × 7' 5" | |
| Recreation Room | Basement | 37' 11" × 12' 4" | |
| Utility Room | Basement | 22' 10" × 14' | |
| Bathroom | Basement | 3-Piece | |
| Office | Basement | 11' 8" × 8' 2" | |
| Bedroom | Basement | 11' 8" × 11' 11" | |
| Storage | Basement | 6' 2" × 5' 10" |
Open houses
- Sun, Nov 8, 2 to 4 pmDrop in, no appointment needed
Location
Thinking about the area? Read our guide to living in Paris.
Estimate your payment
20% down. The minimum on this price is $39,990.
Your monthly payment
$2,878
- Mortgage amount
- $519,920
- Interest over the amortization
- $343,365
An estimate at a fixed rate compounded twice a year. Insurance applies under 20% down. Your lender sets the real numbers, and the team can introduce you to a mortgage professional.
Ontario land transfer tax
How the tax adds up
| $0 to $55,000 | 0.5% | $275.00 |
| $55,000 to $250,000 | 1.0% | $1,950.00 |
| $250,000 to $400,000 | 1.5% | $2,250.00 |
| $400,000 to $649,900 | 2.0% | $4,998.00 |
Ontario land transfer tax
$9,473
- Tax before any refund
- $9,473.00
- You pay on closing
- $9,473.00
For a home with one or two single-family residences anywhere in Ontario outside Toronto. Your real estate lawyer confirms the amount and pays it on closing.
Similar homes nearby
Other detached homes for sale in and around Paris, at a similar price.

$789,900
7 Charlton Drive
Paris · Detached
- 3 beds
- 2 baths
- 1,384 ft²
Listing brokerage: Re/Max Twin City Realty Inc

$789,900
46 Garden Crescent
Paris · Detached
- 6 beds
- 4 baths
- 2,011 ft²
Listing brokerage: Re/Max Twin City Realty Inc.