






1276 Brantford Road
Vanessa, N0E 1V0
$509,900
- Bedrooms
- 4
- Bathrooms
- 1
- Interior
- 1,514 ft²
- Lot
- 110 × 150 ft
- Type
- Detached
About this home
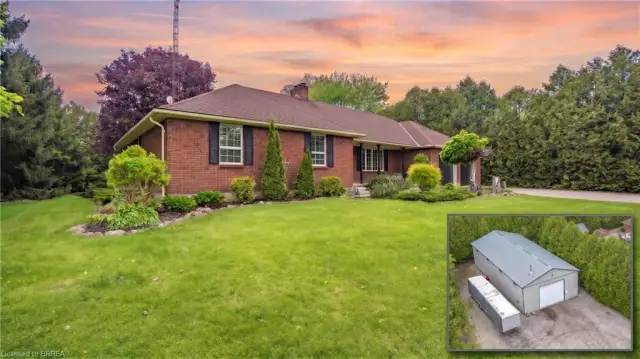
Welcome to 1276 Brantford Road in Vanessa, where peaceful country living meets everyday comfort and convenience. Surrounded by open farmland, this 4-bedroom home offers the space, privacy, and slower pace many buyers are looking for, while still keeping you connected to Waterford, Delhi, Simcoe, Brantford, and surrounding communities. Inside, the flexible layout includes four bedrooms, including a main-floor bedroom, giving you options for guests, a home office, or everyday main-floor living.
Outside is where this property really stands out. Spend summer afternoons in the above-ground pool (2020), enjoy meals and quiet evenings on the newer deck (2025), or make use of the detached garage for storage, hobbies, or projects. Several important exterior updates have already been completed, including siding (2022) and roof (2022), giving buyers added peace of mind and a strong starting point for making the home their own. 38 acres, the property offers open views, room to enjoy the outdoors, and the kind of country setting that is becoming harder to find.
Whether you are looking for more room for your family, space to entertain, or simply a quieter lifestyle without being too far from everyday amenities, 1276 Brantford Road offers a wonderful balance of country living and connection.
Property details
- Property type
- Detached
- Ownership
- Freehold
- Style
- Farmhouse
- Age
- 100+ Years
- Property taxes
- $3,267
- Heating
- Forced Air, Natural Gas
- Cooling
- Central Air
- Basement
- Partial, Unfinished
- Parking
- 9 spaces, detached garage
- Water
- Sandpoint Well
- Sewer
- Septic Tank
- Lot
- 110 × 150 ft lot
- Zoning
- A
- Time on market
- 58 days on market
- MLS® number
- 40859259
Features
Outside
- Vinyl Siding
- Asphalt Shing roof
The lot
- Rural
- Irregular Lot
- Hospital
- Park
- Playground Nearby
- Schools
- Shopping Nearby
- Trails
Included with the home: Dishwasher,Dryer,Range Hood,Refrigerator,Stove,Washer,All Appliances Being Sold As Is
Rooms
Measurements are deemed reliable but not guaranteed.
| Room | Level | Size | Details |
|---|---|---|---|
| Kitchen | Main | 17' × 15' 1" | |
| Living Room | Main | 17' × 14' 1" | |
| Bedroom Primary | Main | 14' × 8' 1" | |
| Bedroom | Main | 10' × 9' 1" | |
| Office | Main | 12' × 9' 1" | |
| Mud Room | Main | 11' 1" × 6' | |
| Bathroom | Main | 7' × 9' 1" | 4-Piece |
| Bedroom | Second | 11' 1" × 8' 1" | |
| Bedroom | Second | 11' 1" × 8' 1" |
Location
Estimate your payment
20% down. The minimum on this price is $25,990.
Your monthly payment
$2,258
- Mortgage amount
- $407,920
- Interest over the amortization
- $269,398
An estimate at a fixed rate compounded twice a year. Insurance applies under 20% down. Your lender sets the real numbers, and the team can introduce you to a mortgage professional.
Ontario land transfer tax
How the tax adds up
| $0 to $55,000 | 0.5% | $275.00 |
| $55,000 to $250,000 | 1.0% | $1,950.00 |
| $250,000 to $400,000 | 1.5% | $2,250.00 |
| $400,000 to $509,900 | 2.0% | $2,198.00 |
Ontario land transfer tax
$6,673
- Tax before any refund
- $6,673.00
- You pay on closing
- $6,673.00
For a home with one or two single-family residences anywhere in Ontario outside Toronto. Your real estate lawyer confirms the amount and pays it on closing.
Similar homes nearby
Other detached homes for sale close by, at a similar price.
 Open house Sun, Nov 8
$419,900
1023 Windham Centre Road 9
Windham Centre · Detached
- 3 beds
- 1 bath
- 1,900 ft²
Listing brokerage: RE/MAX Erie Shores Realty Inc. Brokerage

$399,000
991 Windham Rd 13
Simcoe · Detached
- 1 bed
- 1 bath
- 713 ft²
Listing brokerage: Progressive Realty Group Inc.
$999,900
3 Huffman Court
Vanessa · Detached
- 3 beds
- 2 baths
- 2,077 ft²
Listing brokerage: Re/Max Twin City Realty Inc.