






130-132 Brown Street
Port Dover, N0A 1N7
$1,847,000
- Bedrooms
- 3
- Bathrooms
- 4
- Interior
- 2,063 ft²
- Lot
- 100 × 116 ft
- Type
- Detached
About this home
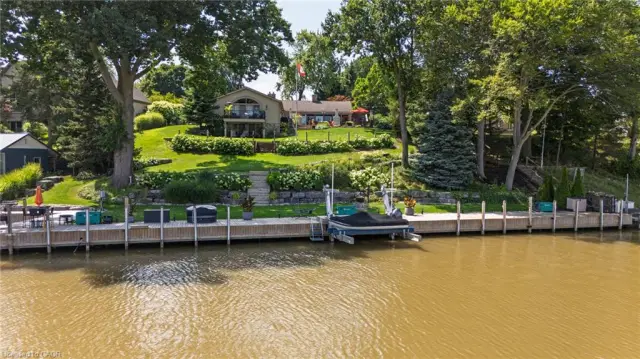
, a distinctive two-storey residence where striking architecture, exquisite craftsmanship and refined finishes meet magnificent Lake Erie views. Offered together with the adjacent lot at 132 Brown St. providing an impressive 100 feet of combined frontage. From the moment you enter, your eyes are drawn to the extraordinary 9'x17' showcase window, perfectly framing the panoramic views of Lake Erie. This unforgettable first impression sets the tone for the spectacular great room, featuring a dramatic 22-ft vaulted ceiling and striking gas fireplace. French doors from the light-filled dining room open to a PVC deck with glass railings, preserving the sweeping views.
A versatile main-floor bedroom, currently a home office, enjoys ensuite privileges with a thoughtfully designed bathroom that doubles as a guest powder room, featuring a private water closet and concealed main-floor laundry. A striking glass-walled staircase leads to the upper level, where an open walkway with a seamless one-piece glass railing connects the bedrooms. The second bedroom offers its own ensuite and lake-facing Juliet balcony. The luxurious primary suite features French doors opening to a Juliet balcony, welcoming refreshing lake breezes and captivating views. A gorgeous walk-in closet and spa-inspired ensuite with freestanding soaker tub, walk-in shower and separate water closet complete this elegant retreat.
The finished walkout lower level offers exceptional versatility with a second kitchen, fourth bathroom, built-in Murphy bed and separate entrance, ideal for guests or extended family. Outdoors, beautifully landscaped grounds showcase impressive armour stone accents, an elegant Unilock stone patio and an inviting hot tub overlooking Lake Erie. A truly remarkable Port Dover residence with a remarkable combination of sophisticated living, natural beauty, and small-town charm.
Property details
- Property type
- Detached
- Ownership
- Freehold
- Style
- Contemporary
- Age
- New
- Property taxes
- $11,062
- Heating
- Forced Air
- Cooling
- Central Air
- Basement
- Separate Entrance, Walk-Out Access, Full, Finished, Sump Pump
- Fireplace
- Living Room, Gas
- Parking
- 2 spaces
- Water
- Municipal
- Sewer
- Sewer (Municipal)
- Lot
- 100 × 116 ft lot
- Zoning
- R1
- Time on market
- Listed today
- MLS® number
- 40875445
Features
Inside
- Central Vacuum
- Air Exchanger
- Ceiling Fan(s)
- In-law Capability
Outside
- Landscape Lighting
- Landscaped
- Brick
- Asphalt Shing roof
The lot
- Urban
- Rectangular
- Beach
- Cul-De-Sac
- Dog Park
- Landscaped
- Marina
- Park
- Shopping Nearby
- Lake
- South
- Access to Water
Included with the home: Built-in Microwave,Carbon Monoxide Detector,Central Vac,Dishwasher,Dryer,Gas Stove,Hot Tub,Range Hood,Refrigerator,Smoke Detector,Stove,Washer,Window Coverings,Other,All Appliances In Both Kitchen's, All Window Coverings With Remotes, Tv Over The Fireplace
Rooms
Measurements are deemed reliable but not guaranteed.
| Room | Level | Size | Details |
|---|---|---|---|
| Foyer | Main | Foyer with coat closet | |
| Great Room | Main | Great room with soaring 22ft vaulted ceiling, gas fireplace and lake facing window | |
| Dining Room | Main | Dining room with walk out to 14x22ft pvc deck with glass railings | |
| Kitchen | Main | Kitchen with gas stove and stainless steel appliances | |
| Bedroom | Main | Main floor bedroom with ensuite privileges | |
| Bathroom | Main | Main floor bathroom with private toilet enclosure and laundry closet | |
| Bedroom | Second | Bedroom with Juliette balcony, ensuite privileges | |
| Bathroom | Second | Ensuite bathroom with walk in shower | |
| Bedroom Primary | Second | Primary bedroom with Juliette balcony, WIC, ensuite bathroom with private toilet enclosure and linen closet | |
| Other | Second | Beautiful walkway open to below with gorgeous lake views and tea closet | |
| Recreation Room | Lower | 31' 2" × 30' 8" | Recreation room with walk out to patio, laundry closet hook up, and built in Murphy bed |
| Kitchen | Lower | 12' 2" × 9' 10" | Lower level kitchenette with quartz counters and stainless steel appliances |
| Bathroom | Lower | 12' 2" × 5' | Lower level bathroom with quartz counters |
| Other | Lower | 27' 8" × 11' 6" | Mech/storage room, 200amp service, 200amp Generac transfer switch, sump pump, effluent pump, American Standard furnace, Hot on Demand |
| Room | Second | Spa inspired bathroom with double sinks, walk in shower, free standing tub, enclosed toilet |
Location
Thinking about the area? Read our guide to living in Port Dover.
Estimate your payment
20% down. The minimum on this price is $369,400.
Your monthly payment
$8,178
- Mortgage amount
- $1,477,600
- Interest over the amortization
- $975,835
An estimate at a fixed rate compounded twice a year. Insurance applies under 20% down. Your lender sets the real numbers, and the team can introduce you to a mortgage professional.
Ontario land transfer tax
How the tax adds up
| $0 to $55,000 | 0.5% | $275.00 |
| $55,000 to $250,000 | 1.0% | $1,950.00 |
| $250,000 to $400,000 | 1.5% | $2,250.00 |
| $400,000 to $1,847,000 | 2.0% | $28,940.00 |
Ontario land transfer tax
$33,415
- Tax before any refund
- $33,415.00
- You pay on closing
- $33,415.00
For a home with one or two single-family residences anywhere in Ontario outside Toronto. Your real estate lawyer confirms the amount and pays it on closing.
Similar homes nearby
Other detached homes for sale in and around Port Dover, at a similar price.
 Open house Sat, Nov 7
$1,850,000
170 Prospect Street
Port Dover · Detached
- 3 beds
- 4 baths
- 1,950 ft²
Listing brokerage: Coldwell Banker Momentum Realty
$1,849,500
22 Ryerse Crescent
Port Dover · Detached
- 4 beds
- 3 baths
- 2,713 ft²
Listing brokerage: Progressive Realty Group Inc.

$2,299,900
73 & 75 Prospect Street
Port Dover · Detached
- 5 beds
- 3 baths
- 2,386 ft²
Listing brokerage: RE/MAX Escarpment Realty Inc.