






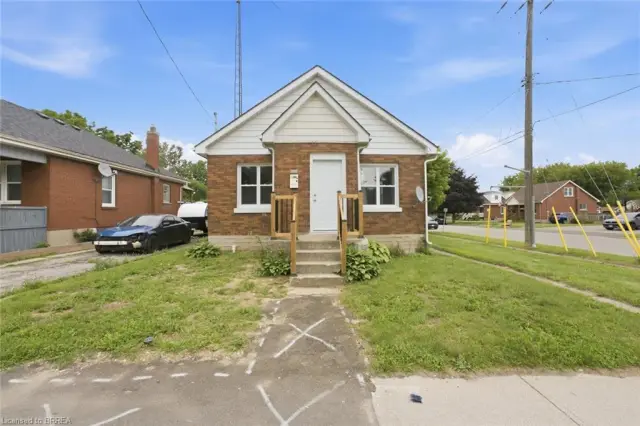
137 Alfred Street
East Ward, Brantford, N3S 5G7
$525,000
- Bedrooms
- 6
- Bathrooms
- 4
- Interior
- 1,495 ft²
- Type
- Detached
About this home
Welcome to 137 Alfred St, a solid two-storey all-brick home ideally situated in central Brantford. This property offers an excellent opportunity for first-time homeowners, upsizers and INVESTORS looking for cashflow, with convenient access to downtown, Laurier University, Conestoga College, GO Transit, VIA Rail, and Highway 403, as well as nearby shopping, plazas, parks, and recreation.
Zoned RC, the home functions well as a family residence and offers potential for conversion to a duplex. It features 5 bedrooms, 2- 3 pc bathrooms newly added, 2- 2pc bathrooms main-floor laundry, a spacious eat-in kitchen, and ample storage throughout. Generously sized rooms are enhanced by tall ceilings and classic old-world baseboards and trim.
With some updating, this property presents strong potential as both a comfortable home and a rewarding investment. Don't miss this opportunity to enter the market or expand your real estate portfolio.
Property details
- Property type
- Detached
- Ownership
- Freehold
- Style
- Traditional
- Age
- 100+ Years
- Property taxes
- $3,334
- Heating
- Forced Air, Natural Gas
- Basement
- Crawl Space, Unfinished
- Parking
- 3 spaces
- Water
- Municipal
- Sewer
- Sewer (Municipal)
- Zoning
- RC
- Time on market
- 36 days on market
- MLS® number
- 40862036
Features
Outside
- Brick
- Asphalt Shing roof
The lot
- Urban
- Irregular Lot
- City Lot
- Highway Access
- Major Highway
- Park
- Place of Worship
- Shopping Nearby
Included with the home: Dryer,Refrigerator,Stove,Washer
Rooms
Measurements are deemed reliable but not guaranteed.
| Room | Level | Size | Details |
|---|---|---|---|
| Kitchen | Main | 12' × 11' 8" | |
| Foyer | Main | 10' 10" × 7' | |
| Laundry | Main | 5' 2" × 20' | |
| Bathroom | Main | 5' 9" × 7' 4" | 3-Piece |
| Bathroom | Main | 3' × 7' 4" | 2-Piece |
| Bedroom | Main | 11' 11" × 11' 7" | |
| Bedroom | Main | 10' 11" × 12' | |
| Bedroom Primary | Second | 11' 9" × 12' 2" | |
| Bedroom | Second | 12' 4" × 10' 3" | |
| Bedroom | Second | 9' 4" × 12' 3" | |
| Bedroom | Second | 9' 4" × 8' | |
| Bathroom | Second | 3' 8" × 5' 1" | 2-Piece |
| Bathroom | Second | 7' 4" × 8' 11" | 3-Piece |
Location
Thinking about the area? Read our guide to living in Brantford.
Estimate your payment
20% down. The minimum on this price is $27,500.
Your monthly payment
$2,325
- Mortgage amount
- $420,000
- Interest over the amortization
- $277,376
An estimate at a fixed rate compounded twice a year. Insurance applies under 20% down. Your lender sets the real numbers, and the team can introduce you to a mortgage professional.
Ontario land transfer tax
How the tax adds up
| $0 to $55,000 | 0.5% | $275.00 |
| $55,000 to $250,000 | 1.0% | $1,950.00 |
| $250,000 to $400,000 | 1.5% | $2,250.00 |
| $400,000 to $525,000 | 2.0% | $2,500.00 |
Ontario land transfer tax
$6,975
- Tax before any refund
- $6,975.00
- You pay on closing
- $6,975.00
For a home with one or two single-family residences anywhere in Ontario outside Toronto. Your real estate lawyer confirms the amount and pays it on closing.
Similar homes nearby
Other detached homes for sale in and around Brantford, at a similar price.

$399,900
395 Brock Street
Brantford · Detached
- 4 beds
- 1 bath
- 827 ft²
Listing brokerage: CENTURY 21 PEOPLE'S CHOICE REALTY INC. BROKERAGE

$475,000
82 Marlborough Street
Brantford · Detached
- 6 beds
- 3 baths
- 1,550 ft²
Listing brokerage: Cmi Real Estate Inc
$399,900
249 Clarence Street
Brantford · Detached
- 3 beds
- 1 bath
- 806 ft²
Listing brokerage: Re/Max Twin City Realty Inc