






14 Downsview Court
Brier Park, Brantford, N3R 7R3
$899,900
- Bedrooms
- 3 + 1
- Bathrooms
- 4
- Interior
- 1,716 ft²
- Type
- Detached
About this home
Welcome to 14 Downsview Court, Brantford! Beautifully upgraded and meticulously maintained, this inviting 3+1 bedroom, 2 full and 2 half bathrooms home is nestled on a quiet, private court in a desirable neighbourhood on. pie shaped lot. Featuring professionally landscaped front and back yards with low-voltage outdoor lighting, this property offers wonderful curb appeal and an inviting outdoor setting. Inside, enjoy a beautifully updated kitchen featuring new cabinetry, quartz countertops, a new sink and refrigerator (2025), complemented by hardwood flooring (2023) and updated baseboards, window and door trim (2024).
Further improvements include high-end black North Star windows (2024), a new garage door (2024), and a roof replaced in 2021 with a 50-year warranty. The home also features a new furnace and split air conditioning/heat pump system installed in 2022, with approximately six years remaining on the warranty. The backyard is designed for relaxation and enjoyment, featuring a new hot tub purchased in 2022, updated fencing and shed (2024), and beautiful landscaping.
Three upstairs bedrooms also feature new ceiling fans (2026). Enjoy the added appeal of a peaceful court setting, a grassy area in front for neighbourhood children to play, and welcoming neighbours on either side. A wonderful opportunity to own a thoughtfully upgraded home in a fantastic setting!
Property details
- Property type
- Detached
- Ownership
- Freehold
- Style
- Traditional
- Age
- 31-50 Years
- Property taxes
- $5,503
- Heating
- Forced Air, Natural Gas, Heat Pump
- Cooling
- Central Air
- Basement
- Full, Partially Finished
- Fireplace
- Electric
- Parking
- 6 spaces, attached garage
- Water
- Municipal
- Sewer
- Sewer (Municipal)
- Zoning
- R1B
- Time on market
- Listed today
- MLS® number
- 40877987
Features
Inside
- Central Vacuum
Outside
- Brick
- Vinyl Siding
- Asphalt Shing roof
The lot
- Urban
- Pie Shaped Lot
- Cul-De-Sac
- Highway Access
- Landscaped
- Park
- Public Transit
- Schools
Included with the home: Central Vac,Dishwasher,Dryer,Refrigerator,Stove,Washer
Rooms
Measurements are deemed reliable but not guaranteed.
| Room | Level | Size | Details |
|---|---|---|---|
| Kitchen | Main | 10' 7" × 10' 10" | |
| Breakfast Room | Main | 10' × 10' | |
| Dining Room | Main | 6' 9" × 10' 10" | |
| Living Room | Main | 15' 8" × 13' 5" | |
| Bathroom | Main | 3' 11" × 5' 2" | 2-Piece |
| Foyer | Main | 10' 10" × 13' 5" | |
| Family Room | Main | 19' 1" × 11' | |
| Bedroom | Second | 11' × 12' 11" | |
| Bedroom | Second | 9' 11" × 9' 8" | |
| Room | Second | 7' 1" × 11' 4" | 3-Piece |
| Bathroom | Second | 4' 9" × 9' | 4-Piece |
| Bedroom | Basement | 11' × 11' 4" | |
| Recreation Room | Basement | 26' 11" × 19' 11" | |
| Laundry | Basement | 7' 5" × 10' 11" | |
| Utility Room | Basement | 20' 1" × 11' | |
| Bathroom | Basement | 5' 10" × 4' 4" | 2-Piece |
| Bedroom Primary | Second | 14' 5" × 11' 4" |
Location
Thinking about the area? Read our guide to living in Brantford.
Estimate your payment
20% down. The minimum on this price is $64,990.
Your monthly payment
$3,985
- Mortgage amount
- $719,920
- Interest over the amortization
- $475,449
An estimate at a fixed rate compounded twice a year. Insurance applies under 20% down. Your lender sets the real numbers, and the team can introduce you to a mortgage professional.
Ontario land transfer tax
How the tax adds up
| $0 to $55,000 | 0.5% | $275.00 |
| $55,000 to $250,000 | 1.0% | $1,950.00 |
| $250,000 to $400,000 | 1.5% | $2,250.00 |
| $400,000 to $899,900 | 2.0% | $9,998.00 |
Ontario land transfer tax
$14,473
- Tax before any refund
- $14,473.00
- You pay on closing
- $14,473.00
For a home with one or two single-family residences anywhere in Ontario outside Toronto. Your real estate lawyer confirms the amount and pays it on closing.
Similar homes nearby
Other detached homes for sale in and around Brantford, at a similar price.
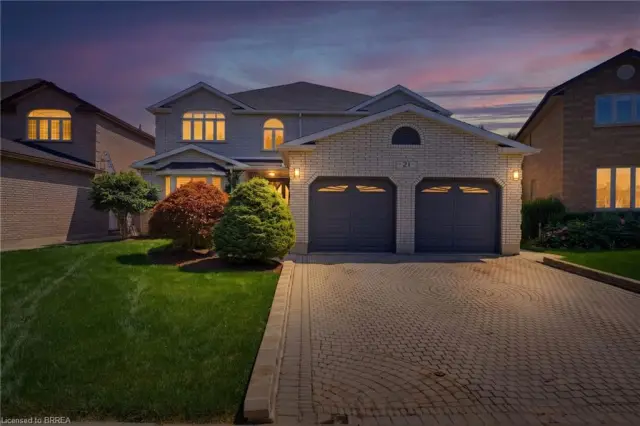
$949,919
21 Cameron Lane
Brantford · Detached
- 4 beds
- 4 baths
- 3,277 ft²
Listing brokerage: Pay It Forward Realty
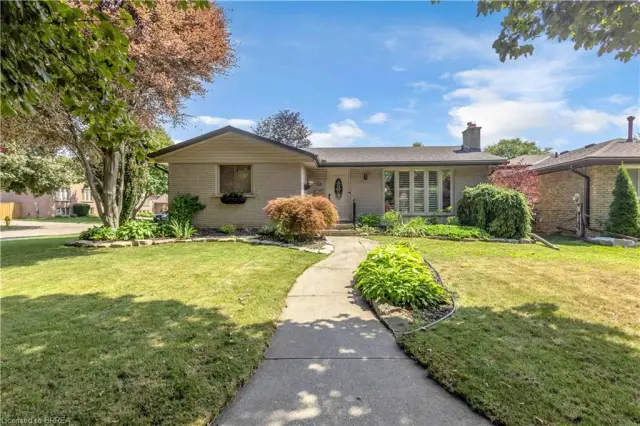
$749,000
26 Penny Lane
Brantford · Detached
- 4 beds
- 2 baths
- 1,252 ft²
Listing brokerage: Re/Max Twin City Realty Inc
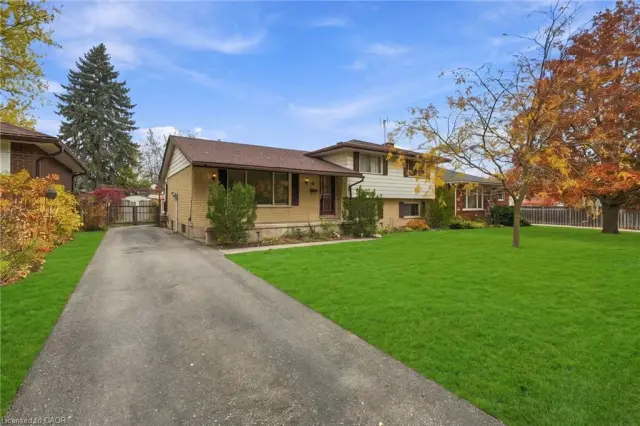
$577,000
8 Acorn Lane
Brantford · Detached
- 4 beds
- 2 baths
- 1,239 ft²
Listing brokerage: RE/MAX Escarpment Realty Inc.