






26 Penny Lane
Brier Park, Brantford, N3R 5Y4
$749,000
- Bedrooms
- 3 + 1
- Bathrooms
- 2
- Interior
- 1,252 ft²
- Lot
- 0.13 acres
- Type
- Detached
About this home
Welcome to 26 Penny Lane, ideally situated in Brantford’s desirable Brier Park neighbourhood. Conveniently located in the city’s North End, this beautifully updated 4-bedroom (3+1), 2-bathroom home offers easy access to Highway 403, shopping, schools, and everyday amenities. The main level features a thoughtfully designed layout with new flooring throughout, three spacious bedrooms, and an abundance of natural light.
The updated kitchen is a standout, showcasing custom high-end cabinetry, Corean countertops, and a dedicated dining area—perfect for everyday living and entertaining. The renovated main-floor bathroom adds to the home’s modern appeal. The finished lower level provides additional living space with a spacious recreation/living area, fourth bedroom, and updated 3-piece bathroom, offering flexibility for growing families, guests, or a home office.
Numerous recent updates provide peace of mind, including newer windows throughout, a roof approximately two years old with 50-year shingles, new HVAC, electrical updates, a sewer backup line, and more. With extensive improvements inside and out, there’s little left to do but move in and enjoy all that 26 Penny Lane has to offer.
Property details
- Property type
- Detached
- Ownership
- Freehold
- Style
- Bungalow
- Age
- 51-99 Years
- Property taxes
- $4,418
- Heating
- Forced Air, Natural Gas
- Cooling
- Central Air
- Basement
- Full, Finished
- Parking
- 3 spaces, detached garage
- Water
- Municipal-Metered
- Sewer
- Sewer (Municipal)
- Lot
- 0.13 acres
- Zoning
- R1B
- Time on market
- 6 days on market
- MLS® number
- 40875005
Features
Outside
- Brick Veneer
- Asphalt Shing roof
The lot
- Urban
- Business Centre
- Major Highway
- Open Spaces
- Park
- Place of Worship
- Playground Nearby
Included with the home: Dishwasher,Dryer,Refrigerator,Stove,Washer
Rooms
Measurements are deemed reliable but not guaranteed.
| Room | Level | Size | Details |
|---|---|---|---|
| Kitchen | Main | 11' 3" × 11' | |
| Dining Room | Main | 8' 10" × 11' | |
| Bedroom Primary | Main | 14' 8" × 14' 3" | |
| Living Room | Main | 16' 9" × 12' 5" | |
| Bedroom | Main | 11' 1" × 9' 10" | |
| Bathroom | Main | 4-Piece | |
| Bedroom | Main | 14' 8" × 11' 2" | |
| Recreation Room | Basement | 14' 8" × 23' 11" | |
| Bedroom | Basement | 9' 6" × 12' 1" | |
| Bathroom | Basement | 3-Piece |
Location
Thinking about the area? Read our guide to living in Brantford.
Estimate your payment
20% down. The minimum on this price is $49,900.
Your monthly payment
$3,316
- Mortgage amount
- $599,200
- Interest over the amortization
- $395,723
An estimate at a fixed rate compounded twice a year. Insurance applies under 20% down. Your lender sets the real numbers, and the team can introduce you to a mortgage professional.
Ontario land transfer tax
How the tax adds up
| $0 to $55,000 | 0.5% | $275.00 |
| $55,000 to $250,000 | 1.0% | $1,950.00 |
| $250,000 to $400,000 | 1.5% | $2,250.00 |
| $400,000 to $749,000 | 2.0% | $6,980.00 |
Ontario land transfer tax
$11,455
- Tax before any refund
- $11,455.00
- You pay on closing
- $11,455.00
For a home with one or two single-family residences anywhere in Ontario outside Toronto. Your real estate lawyer confirms the amount and pays it on closing.
Similar homes nearby
Other detached homes for sale in and around Brantford, at a similar price.
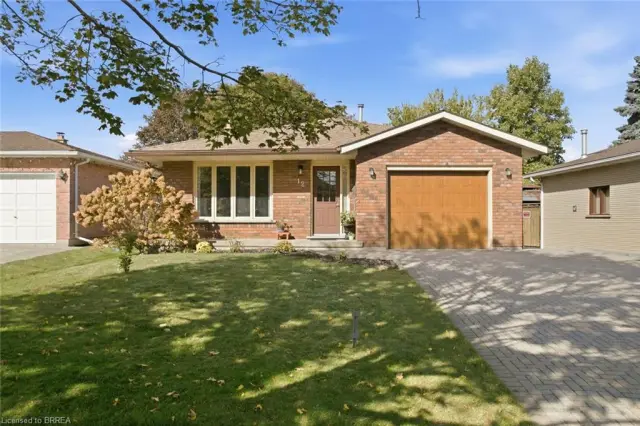
$624,900
12 Spartan Drive
Brantford · Detached
- 4 beds
- 2 baths
- 1,238 ft²
Listing brokerage: Re/Max Twin City Realty Inc

$599,000
92 Brier Park Road
Brantford · Detached
- 4 beds
- 2 baths
- 1,231 ft²
Listing brokerage: Royal LePage Brant Realty
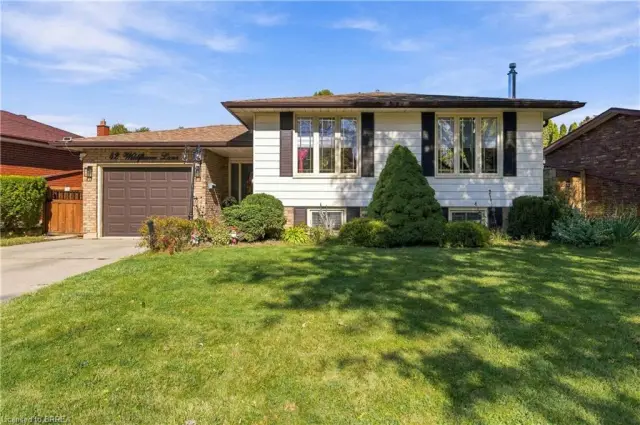
$674,900
42 Wildflower Lane
Brantford · Detached
- 4 beds
- 2 baths
- 1,206 ft²
Listing brokerage: Century 21 Heritage House LTD