






92 Brier Park Road
Brier Park, Brantford, N3R 5T4
$599,000
- Bedrooms
- 3 + 1
- Bathrooms
- 2
- Interior
- 1,231 ft²
- Lot
- 58 × 100 ft
- Type
- Detached
About this home
Location, Location, Location! Welcome to 92 Brier Park road - Brantford north end sought-after Brier Park neighbourhood. This renovated spacious 4-level home offers Over 2000sqft living space with 3+1-bedroom, 2 full bathroom, separate entrance for lower floor provide in-law potential for large multiple generation family or rental unit to help your mortgage. Large landscaped front yard, fully fenced backyard, wide driveway parking more than 5 cars. Step in the main level, you will find the spacious living room, fully renovated kitchen with Quartz countertop, pot lights & Stainless appliances; Dining room open to the kitchen and living room with pot lights, sliding patio door to the large deck in the backyard.
Upstairs offers spacious master bedroom, 2 more big bedrooms and a full 4pc bathroom. The lower level has a big the family room with gas fireplace, office room, and second full 4 pc bathroom, separated walk-up entrance to the backyard on this level. Few steps down to the basement: you will see the big recreation room and the huge size 4th bedroom with its own seating room. The lower floor and basement is perfect for an in-law unit or a teenager corner. Wide driveway easy to park 4 cars, the fully fenced backyard with a gate for additional 5th parking if needed. enjoy a private backyard retreat with mature trees, a spacious deck, and plenty of room for outdoor entertaining, relaxing.
This home is convenient for everything you need: Elementary schools 200 meters away, High school in 10 minutes walking; 5 minutes' drive to Highway 403 & Highway 24, Costco, Lynden Park Mall, Zehrs, Restaurants, Coffee shops, Fitness clubs, Home Depot, Canadian tire... you name it, we have it! Move in and enjoy life in the best neighborhood in Brantford and get your kids Ready for the new school year!
Property details
- Property type
- Detached
- Ownership
- Freehold
- Style
- Split Level
- Age
- 51-99 Years
- Property taxes
- $4,594
- Heating
- Forced Air, Natural Gas
- Cooling
- Central Air
- Basement
- Walk-Up Access, Full, Finished
- Fireplace
- Family Room, Gas
- Parking
- 4 spaces
- Water
- Municipal
- Sewer
- Sewer (Municipal)
- Lot
- 58 × 100 ft lot
- Zoning
- R1B
- Time on market
- 10 days on market
- MLS® number
- 40873972
Features
Inside
- High Speed Internet
- Ceiling Fan(s)
- In-law Capability
Outside
- Landscaped
- Aluminum Siding
- Brick Veneer
- Shingle roof
The lot
- Urban
- Rectangular
- Ample Parking
- Landscaped
- Library
- Park
- Place of Worship
- Quiet Area
- Rec./Community Centre
- Regional Mall
- School Bus Route
- Schools
Included with the home: Dishwasher,Dryer,Range Hood,Refrigerator,Stove
Rooms
Measurements are deemed reliable but not guaranteed.
| Room | Level | Size | Details |
|---|---|---|---|
| Living Room | Main | 16' 1" × 11' 1" | Bay Window, Laminate |
| Kitchen | Main | 10' 1" × 12' | Quartz Countertops; potlights |
| Dining Room | Main | 10' 1" × 11' | Laminate, Sliding Doors, Walkout to Balcony/Deck |
| Bedroom Primary | Second | 13' 1" × 12' | Laminate |
| Bedroom | Second | 13' 1" × 9' 1" | Laminate |
| Bedroom | Second | 9' 1" × 9' 1" | Laminate |
| Bathroom | Second | 4-Piece, Tile Floors | |
| Family Room | Lower | 12' × 19' | Fireplace, Laminate |
| Bathroom | Lower | 4-Piece, Tile Floors | |
| Office | Lower | 12' × 12' 1" | Walk up entrance to backyard |
| Utility Room | Lower | 4' 11" × 4' 10" | |
| Bedroom | Basement | 11' 7" × 10' 8" | Laminate |
| Den | Basement | 10' 9" × 10' 8" | within the bedroom |
| Exercise Room | Basement | 21' 10" × 10' 11" | Laminate |
| Laundry | Basement | 8' 7" × 7' 6" | Tile Floors |
| Cold Room | Basement | 22' 9" × 4' 6" | Cold cellar |
| Foyer | Main | 11' 4" × 4' 11" | Laminate |
Location
Thinking about the area? Read our guide to living in Brantford.
Estimate your payment
20% down. The minimum on this price is $34,900.
Your monthly payment
$2,652
- Mortgage amount
- $479,200
- Interest over the amortization
- $316,473
An estimate at a fixed rate compounded twice a year. Insurance applies under 20% down. Your lender sets the real numbers, and the team can introduce you to a mortgage professional.
Ontario land transfer tax
How the tax adds up
| $0 to $55,000 | 0.5% | $275.00 |
| $55,000 to $250,000 | 1.0% | $1,950.00 |
| $250,000 to $400,000 | 1.5% | $2,250.00 |
| $400,000 to $599,000 | 2.0% | $3,980.00 |
Ontario land transfer tax
$8,455
- Tax before any refund
- $8,455.00
- You pay on closing
- $8,455.00
For a home with one or two single-family residences anywhere in Ontario outside Toronto. Your real estate lawyer confirms the amount and pays it on closing.
Similar homes nearby
Other detached homes for sale in and around Brantford, at a similar price.

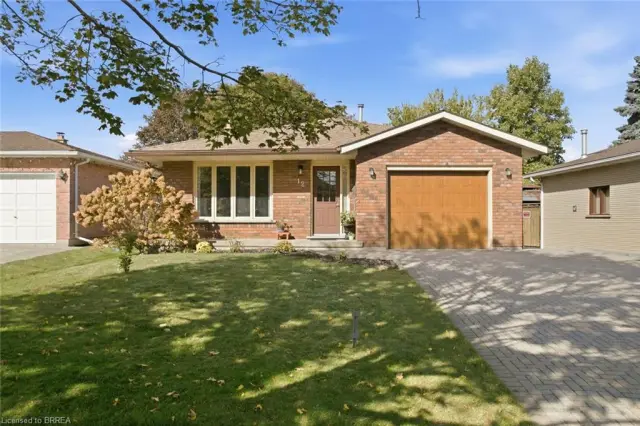
$549,900
2 Morning Dew Drive
Brantford · Detached
- 3 beds
- 2 baths
- 1,057 ft²
Listing brokerage: Revel Realty Inc
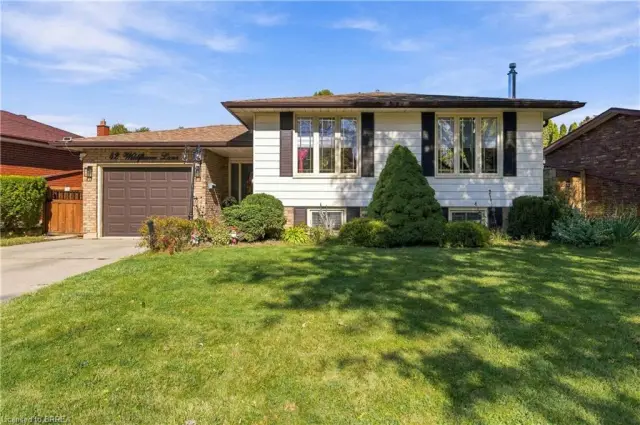
$624,900
12 Spartan Drive
Brantford · Detached
- 4 beds
- 2 baths
- 1,238 ft²
Listing brokerage: Re/Max Twin City Realty Inc
$674,900
42 Wildflower Lane
Brantford · Detached
- 4 beds
- 2 baths
- 1,206 ft²
Listing brokerage: Century 21 Heritage House LTD