






42 Wildflower Lane
Brier Park, Brantford, N3R 7H6
$674,900
- Bedrooms
- 3 + 1
- Bathrooms
- 2
- Interior
- 1,206 ft²
- Type
- Detached
About this home
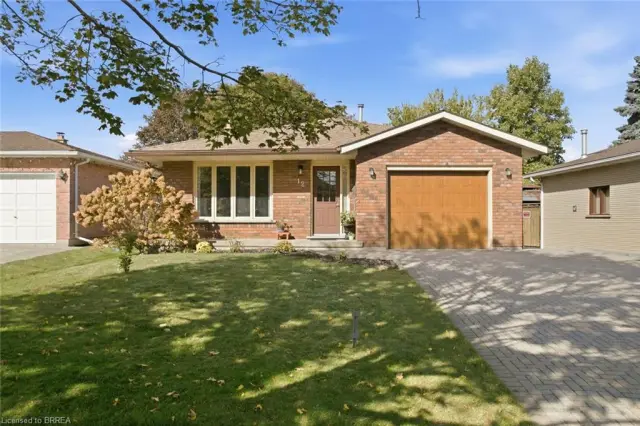
Welcome to this fantastic Raised Ranch in the highly desirable Brier Park neighborhood! This spacious home offers 3+1 bedrooms and 2 full bathrooms, including a main bath equipped with modern his-and-her sinks. The main level features a bright kitchen boasting quartz countertops and abundant cabinet space.
Downstairs, you will find an exceptionally large recreation room complete with a cozy freestanding gas fireplace, alongside an oversized lower-level bedroom. The basement is rounded out by a highly functional laundry room and a utility room perfect for a workshop or extra storage. Step outside to a fully fenced rear yard, featuring two gazebos, a storage shed, and a ready-to-go hot tub hookup.
Location is everything—enjoy quick access to local schools, shopping, recreation, and Highway 403 for an easy commute. Move-in ready and waiting for you!
Property details
- Property type
- Detached
- Ownership
- Freehold
- Style
- Bungalow Raised
- Age
- 31-50 Years
- Property taxes
- $4,897
- Heating
- Forced Air, Natural Gas
- Cooling
- Central Air
- Basement
- Full, Finished
- Fireplace
- Free Standing, Recreation Room
- Parking
- 2 spaces, attached garage
- Water
- Municipal
- Sewer
- Sewer (Municipal)
- Zoning
- R1B
- Time on market
- 16 days on market
- MLS® number
- 40872135
Features
Inside
- Auto Garage Door Remote(s)
- Ceiling Fan(s)
Outside
- Aluminum Siding
- Brick Veneer
- Asphalt Shing roof
The lot
- Urban
- Park
- Playground Nearby
- Public Transit
- Rec./Community Centre
- Schools
- Shopping Nearby
Included with the home: Built-in Microwave,Dishwasher,Dryer,Refrigerator,Stove,Washer,2 Gazebos And Storage Shed
Rooms
Measurements are deemed reliable but not guaranteed.
| Room | Level | Size | Details |
|---|---|---|---|
| Living Room | Main | 24' 3" × 19' 3" | |
| Dining Room | Main | 11' 4" × 9' 10" | |
| Kitchen | Main | 11' 11" × 11' | |
| Bedroom | Main | 14' × 10' 11" | |
| Bedroom | Main | 10' 6" × 10' 6" | |
| Bedroom | Main | 11' 4" × 9' 5" | |
| Bathroom | Main | 5+ Piece | |
| Recreation Room | Basement | 23' 4" × 12' 8" | |
| Bedroom | Basement | 21' 8" × 12' 8" | |
| Bathroom | Basement | 3-Piece | |
| Laundry | Basement | 14' × 10' 2" | |
| Utility Room | Basement | 11' 1" × 10' 2" |
Location
Thinking about the area? Read our guide to living in Brantford.
Estimate your payment
20% down. The minimum on this price is $42,490.
Your monthly payment
$2,988
- Mortgage amount
- $539,920
- Interest over the amortization
- $356,573
An estimate at a fixed rate compounded twice a year. Insurance applies under 20% down. Your lender sets the real numbers, and the team can introduce you to a mortgage professional.
Ontario land transfer tax
How the tax adds up
| $0 to $55,000 | 0.5% | $275.00 |
| $55,000 to $250,000 | 1.0% | $1,950.00 |
| $250,000 to $400,000 | 1.5% | $2,250.00 |
| $400,000 to $674,900 | 2.0% | $5,498.00 |
Ontario land transfer tax
$9,973
- Tax before any refund
- $9,973.00
- You pay on closing
- $9,973.00
For a home with one or two single-family residences anywhere in Ontario outside Toronto. Your real estate lawyer confirms the amount and pays it on closing.
Similar homes nearby
Other detached homes for sale in and around Brantford, at a similar price.

$549,900
2 Morning Dew Drive
Brantford · Detached
- 3 beds
- 2 baths
- 1,057 ft²
Listing brokerage: Revel Realty Inc

$749,000
26 Penny Lane
Brantford · Detached
- 4 beds
- 2 baths
- 1,252 ft²
Listing brokerage: Re/Max Twin City Realty Inc
$624,900
12 Spartan Drive
Brantford · Detached
- 4 beds
- 2 baths
- 1,238 ft²
Listing brokerage: Re/Max Twin City Realty Inc