






140 West River Street, Unit 504
Fair Grounds, Paris, N3L 0B7
$284,900
- Bedrooms
- 1
- Bathrooms
- 1
- Interior
- 513 ft²
- Type
- Condo
About this home
** Whether you're looking to enter the market, simplify your lifestyle, or add a well-located condominium to your investment portfolio, Unit 504 at historic Penman Manor deserves a look. This one-bedroom, one-bathroom suite offers 513 sq. ft. of efficient living space with soaring ceilings, oversized windows and the character that makes this landmark building so distinctive. The functional layout includes an open living area, kitchen/dining space, generous bedroom, four-piece bath and convenient in-suite laundry.
** For owner-occupiers, it's an opportunity to enjoy low-maintenance condo living without giving up character, outdoor space or community. Penman Manor sits along the Nith River with access to beautiful riverside trails and grounds featuring a gazebo, BBQ and outdoor seating. Walk to downtown Paris for restaurants, cafe, pubs, boutiques, pharmacy, medical services and everyday conveniences, with easy access to Highways 403 and 401 for commuters. One owned parking space is included, with additional spaces available to rent through condo management.
**
Property details
- Property type
- Condo Apartment
- Ownership
- Condominium
- Style
- Apartment
- Age
- 100+ Years
- Property taxes
- $1,977
- Condo fees
- $547 monthly
- Fees include
- Association Fee,Insurance,Building Maintenance,C.A.M.,Common Elements,Doors ,Maintenance Grounds,Parking,Trash,Property Management Fees,Roof,Snow Removal,Windows
- Heating
- Forced Air, Natural Gas
- Cooling
- Central Air
- Parking
- 1 space
- Water
- Municipal
- Sewer
- Sewer (Municipal)
- Zoning
- RM3-6 Res High Dens
- Time on market
- 178 days on market
- MLS® number
- 40824835
Features
Inside
- Elevator
Outside
- Brick
- Asphalt Shing roof
The lot
- Urban
- Dog Park
- City Lot
- Highway Access
- Hospital
- Landscaped
- Library
- Major Highway
- Park
- Place of Worship
- Playground Nearby
- Public Parking
Building amenities
- BBQs Permitted
- Elevator(s)
- Game Room
- Party Room
- Parking
Included with the home: Built-in Microwave,Dryer,Hot Water Tank Owned,Range Hood,Refrigerator,Stove,Washer,Window Coverings
Rooms
Measurements are deemed reliable but not guaranteed.
| Room | Level | Size | Details |
|---|---|---|---|
| Bedroom | Main | 12' 1" × 9' 1" | |
| Living Room | Main | 14' × 11' 1" | |
| Kitchen/Dining Room | Main | 13' × 7' | |
| Laundry | Main | 4' 1" × 2' 1" | |
| Bathroom | Main | 8' × 5' 1" | 4-Piece, Hardwood Floor |
| Utility Room | Main | 6' × 3' 1" |
Location
Thinking about the area? Read our guide to living in Paris.
Estimate your payment
20% down. The minimum on this price is $14,245.
Your monthly payment
$1,261
- Mortgage amount
- $227,920
- Interest over the amortization
- $150,523
An estimate at a fixed rate compounded twice a year. Insurance applies under 20% down. Your lender sets the real numbers, and the team can introduce you to a mortgage professional.
Ontario land transfer tax
How the tax adds up
| $0 to $55,000 | 0.5% | $275.00 |
| $55,000 to $250,000 | 1.0% | $1,950.00 |
| $250,000 to $284,900 | 1.5% | $523.50 |
Ontario land transfer tax
$2,749
- Tax before any refund
- $2,748.50
- You pay on closing
- $2,748.50
For a home with one or two single-family residences anywhere in Ontario outside Toronto. Your real estate lawyer confirms the amount and pays it on closing.
Similar homes nearby
Other condo homes for sale in and around Paris, at a similar price.

$712,400
7 Grand River Street N, Unit 203
Paris · Condo
- 1 bed
- 1 bath
- 865 ft²
Listing brokerage: Re/Max Escarpment Realty Inc.
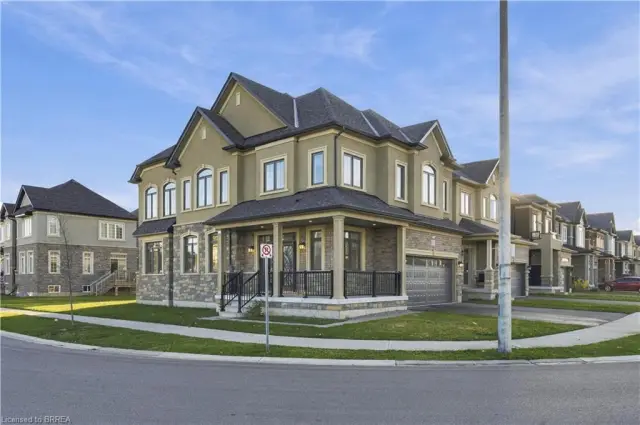
$725,000
92 Scenic Ridge Gate
Paris · Detached
- 4 beds
- 3 baths
- 2,286 ft²
Listing brokerage: Re/Max Escarpment Realty Inc.
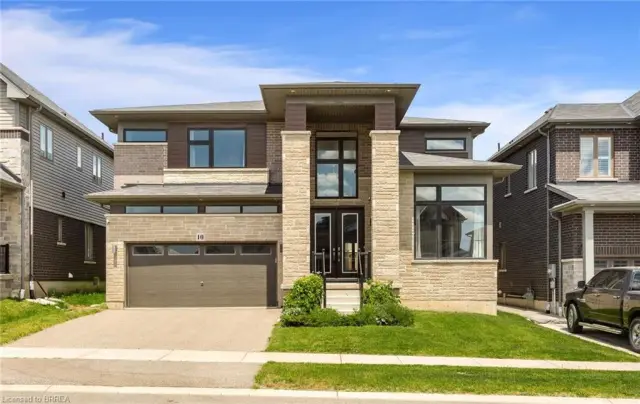
$1,195,000
10 Mcgovern Lane
Paris · Detached
- 4 beds
- 4 baths
- 3,442 ft²
Listing brokerage: Royal LePage Brant Realty