






7 Grand River Street N, Unit 203
Fair Grounds, Paris, N3L 2L9
$712,400
- Bedrooms
- 1
- Bathrooms
- 1
- Interior
- 865 ft²
- Type
- Condo
About this home
The best has been saved for last. Unit 203 is the final available residence at The Rivers, and genuinely one of our favourite suites in the building. Offering 865 sq/ft of beautifully designed living space, this 1-bedroom suite is centred around an incredible open-concept kitchen, living and dining area where the Grand River becomes part of the room. Floor-to-ceiling windows fill the space with natural light and frame one of the best views in town, while the private riverside patio creates the perfect place to sit back and take it all in.
Inside, wide-plank hardwood flooring, automated blinds and thoughtfully selected finishes create a refined yet comfortable feel. The chef-inspired kitchen flows seamlessly into the living space and features quartz countertops and integrated Fisher & Paykel appliances, while the beautifully appointed bathroom includes heated floors. For anyone looking for luxury without the upkeep, Unit 203 offers something special: an intimate riverside setting, exceptional finishes and a living space designed around the view.
This is the final opportunity to own at The Rivers. Price reflects the enhanced HST rebate. HST is additional for non-qualifying buyers.
Property details
- Property type
- Condo Apartment
- Ownership
- Condominium
- Style
- Apartment
- Age
- 0-5 Years
- Property taxes
- $4,500
- Condo fees
- $502 monthly
- Fees include
- Insurance,Building Maintenance,Common Elements,Maintenance Grounds,Property Management Fees
- Heating
- Electric, Forced Air, Heat Pump
- Cooling
- Central Air
- Parking
- 1 space
- Water
- Municipal
- Sewer
- Sewer (Municipal)
- Waterfront
- Grand River
- Zoning
- s-ha-C4
- Time on market
- 21 days on market
- MLS® number
- 40870678
Features
Inside
- Elevator
- Upgraded Insulation
Outside
- Balcony
- Controlled Entry
- Landscaped
- Brick Veneer
- Metal/Steel Siding
- Flat roof
The lot
- Urban
- City Lot
- Library
- Park
- Schools
- Visual Exposure
- View: River
- River
- Direct Waterfront
- East
- River Access
- River Front
Building amenities
- Elevator(s)
- Industrial Water Softener
Included with the home: Dishwasher,Dryer,Refrigerator,Stove,Washer,Window Coverings
Rooms
Measurements are deemed reliable but not guaranteed.
| Room | Level | Size | Details |
|---|---|---|---|
| Bedroom | Main | 10' 1" × 11' 6" | |
| Bathroom | Main | 3-Piece | |
| Kitchen | Main | 17' 11" × 8' 7" | |
| Living Room/Dining Room | Main | 17' 11" × 13' 3" | |
| Laundry | Main | 7' 1" × 5' 4" |
Location
Thinking about the area? Read our guide to living in Paris.
Estimate your payment
20% down. The minimum on this price is $46,240.
Your monthly payment
$3,154
- Mortgage amount
- $569,920
- Interest over the amortization
- $376,386
An estimate at a fixed rate compounded twice a year. Insurance applies under 20% down. Your lender sets the real numbers, and the team can introduce you to a mortgage professional.
Ontario land transfer tax
How the tax adds up
| $0 to $55,000 | 0.5% | $275.00 |
| $55,000 to $250,000 | 1.0% | $1,950.00 |
| $250,000 to $400,000 | 1.5% | $2,250.00 |
| $400,000 to $712,400 | 2.0% | $6,248.00 |
Ontario land transfer tax
$10,723
- Tax before any refund
- $10,723.00
- You pay on closing
- $10,723.00
For a home with one or two single-family residences anywhere in Ontario outside Toronto. Your real estate lawyer confirms the amount and pays it on closing.
Similar homes nearby
Other condo homes for sale in and around Paris, at a similar price.
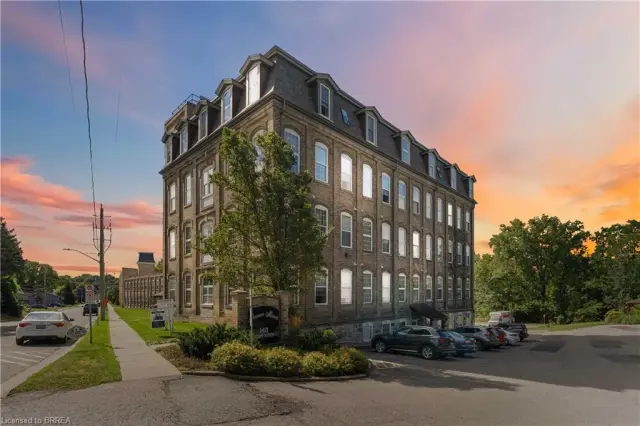
$284,900
140 West River Street, Unit 504
Paris · Condo
- 1 bed
- 1 bath
- 513 ft²
Listing brokerage: Coldwell Banker Momentum Realty
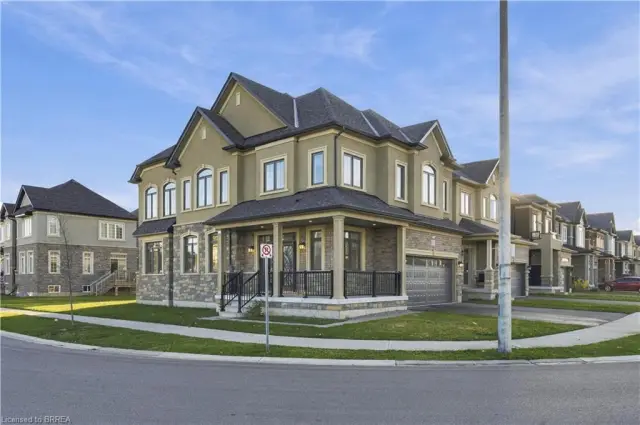
$725,000
92 Scenic Ridge Gate
Paris · Detached
- 4 beds
- 3 baths
- 2,286 ft²
Listing brokerage: Re/Max Escarpment Realty Inc.
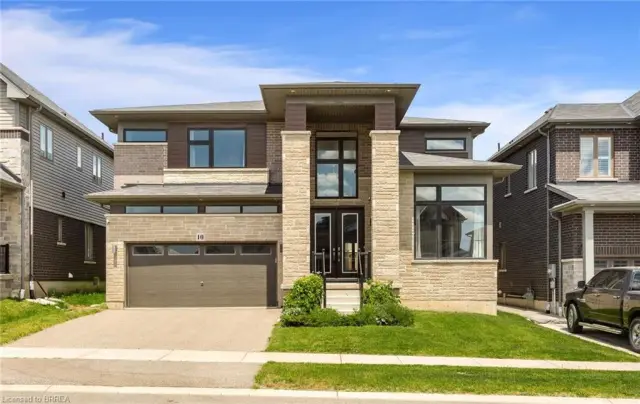
$1,195,000
10 Mcgovern Lane
Paris · Detached
- 4 beds
- 4 baths
- 3,442 ft²
Listing brokerage: Royal LePage Brant Realty