






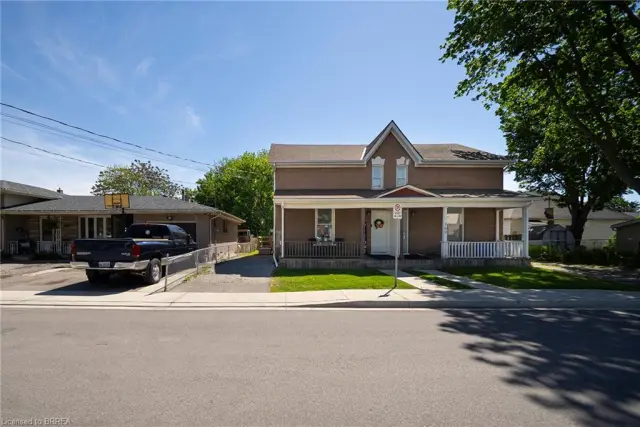
147 Pearl Street
North Ward, Brantford, N3T 3P5
$374,900
- Bedrooms
- 2
- Bathrooms
- 1
- Interior
- 790 ft²
- Lot
- 0.07 acres
- Type
- Semi-detached
About this home
Welcome to 147 Pearl Street! A charming and lovingly maintained semi-detached home that beautifully blends character with thoughtful updates. Built in 1890, this adorable 2-bedroom, 1-bath home offers warmth, character and plenty of living space. Entry from the fabulous covered front porch into a generous living room featuring beautiful 10-foot ceilings and laminate flooring. The laminate flooring continues throughout both bedrooms, the bathroom and bright eat-in kitchen. The kitchen offers plenty of white cabinetry, recessed lighting and a comfortable space for everyday meals.
The main floor also offers the convenience of a dedicated laundry room with enough space for a walk-in pantry, additional storage and closet space. Direct access from the kitchen leads to a large wood deck with gas BBQ hookup, perfect for entertaining or relaxing outdoors. Parking for 2 cars and a fully fenced rear yard add to the appeal. An attached oversized storage shed provides additional space and convenient stair access to the basement, offering additional storage, utility room and a workbench for those little projects.
Numerous updates provide peace of mind, including updated sewers and electrical in 2011, doors, soffits and eaves in 2017, and a new roof in 2020. Whether you're a first-time buyer, empty nester or investor, this home presents a wonderful opportunity in a convenient Brantford location, close to schools, public transit, local shops, restaurants and all the amenities you need. Adorable, inviting and full of character, this is one you'll want to see!
Property details
- Property type
- Semi-Detached
- Ownership
- Freehold
- Style
- Bungalow
- Age
- New
- Property taxes
- $2,201
- Heating
- Forced Air, Natural Gas
- Cooling
- Window Unit(s)
- Basement
- Partial, Unfinished
- Parking
- 2 spaces
- Water
- Municipal
- Sewer
- Sewer (Municipal)
- Lot
- 0.07 acres
- Zoning
- NLR (F9 A270 C40)
- Time on market
- 20 days on market
- MLS® number
- 40865661
Features
Inside
- Water Treatment
- Work Bench
Outside
- Brick
- Vinyl Siding
- Asphalt Shing roof
The lot
- Urban
- Irregular Lot
- Hospital
- Library
- Place of Worship
- Public Transit
- Schools
- Shopping Nearby
- View: City
Included with the home: Built-in Microwave,Dryer,Refrigerator,Stove,Washer,Reverse Osmosis Filter, Window Ac, Portable Dishwasher, All Electric Light Fixtures, All Blinds And Window Coverings
Rooms
Measurements are deemed reliable but not guaranteed.
| Room | Level | Size | Details |
|---|---|---|---|
| Living Room | Main | 12' 5" × 13' 9" | Laminate |
| Bedroom Primary | Main | 10' 3" × 8' 3" | Laminate |
| Bedroom | Main | 10' 3" × 8' 1" | Laminate |
| Laundry | Main | 7' 8" × 8' 7" | Laundry, Pantry, Storage, Closet. |
| Eat-in Kitchen | Main | 11' 7" × 12' 10" | Tile Floors, Walkout to Balcony/Deck |
| Bathroom | Main | 7' 4" × 7' | 4-Piece, Linen Closet |
| Utility Room | Basement | 4' 5" × 6' 3" | |
| Workshop | Basement | 19' 10" × 28' 4" | Storage/Workshop/Unfinished |
Location
Thinking about the area? Read our guide to living in Brantford.
Estimate your payment
20% down. The minimum on this price is $18,745.
Your monthly payment
$1,660
- Mortgage amount
- $299,920
- Interest over the amortization
- $198,073
An estimate at a fixed rate compounded twice a year. Insurance applies under 20% down. Your lender sets the real numbers, and the team can introduce you to a mortgage professional.
Ontario land transfer tax
How the tax adds up
| $0 to $55,000 | 0.5% | $275.00 |
| $55,000 to $250,000 | 1.0% | $1,950.00 |
| $250,000 to $374,900 | 1.5% | $1,873.50 |
Ontario land transfer tax
$4,099
- Tax before any refund
- $4,098.50
- You pay on closing
- $4,098.50
For a home with one or two single-family residences anywhere in Ontario outside Toronto. Your real estate lawyer confirms the amount and pays it on closing.
Similar homes nearby
Other semi-detached homes for sale in and around Brantford, at a similar price.

$400,000
139 Superior Street
Brantford · Semi-detached
- 3 beds
- 2 baths
- 1,653 ft²
Listing brokerage: Real Broker Ontario Ltd.

$439,000
11 Debby Crescent
Brantford · Semi-detached
- 3 beds
- 2 baths
- 976 ft²
Listing brokerage: Property.ca Inc.
$449,900
171 Drummond Street
Brantford · Semi-detached
- 2 beds
- 2 baths
- 1,530 ft²
Listing brokerage: Re/Max Escarpment Realty Inc.