






171 Drummond Street
East Ward, Brantford, N3S 6A6
$449,900
- Bedrooms
- 2
- Bathrooms
- 2
- Interior
- 1,530 ft²
- Lot
- 28 × 82 ft
- Type
- Semi-detached
About this home
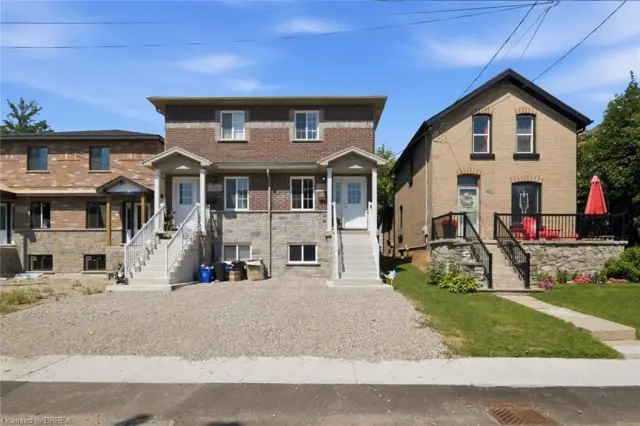
Welcome home to 171 Drummond Street in Brantford's East Ward neighbourhood. This turn key semi-detached two-storey two unit dwelling offers a great opportunity for first-time buyers or investors, with income potential to help offset your mortgage. Featuring a brick exterior, new concrete walkway (2025), and parking for two vehicles, the home is arranged as two units, including a spacious one-bedroom main floor unit and a one-bedroom upper unit, each with its own hydro service, while water and gas are shared.
The main floor unit features laminate flooring throughout and in-suite laundry with a stackable washer and dryer (2022). The kitchen includes crown moulding, granite countertops and pots and-pans drawers. The second floor unit was fully renovated in 2022 and features newer appliances and new kitchen counters (2026). Whether you're entering the market, adding to your investment portfolio, or searching for a home with built-in income potential, this property offers excellent flexibility.
Located in Brantford's convenient East Ward neighbourhood close to schools, transit and everyday amenities. Roof and shingles (2018), central air (2023). A smart move for buyers looking to get ahead!
Property details
- Property type
- Semi-Detached
- Ownership
- Freehold
- Style
- Traditional
- Age
- 100+ Years
- Property taxes
- $2,504
- Heating
- Natural Gas
- Cooling
- Central Air
- Basement
- Separate Entrance, Partial, Unfinished
- Parking
- 2 spaces
- Water
- Municipal
- Sewer
- Sewer (Municipal)
- Lot
- 28 × 82 ft lot
- Zoning
- NLR (F9 A270 C40)
- Time on market
- 52 days on market
- MLS® number
- 40862394
Features
Inside
- Separate Hydro Meters
Outside
- Brick
- Asphalt Shing roof
The lot
- Urban
- Rectangular
- Business Centre
- City Lot
- Park
- Playground Nearby
- Public Transit
- Schools
- Shopping Nearby
Included with the home: Window Coverings
Rooms
Measurements are deemed reliable but not guaranteed.
| Room | Level | Size | Details |
|---|---|---|---|
| Eat-in Kitchen | Main | 12' 3" × 11' 6" | |
| Living Room | Main | 13' 1" × 14' 2" | |
| Bedroom | Main | 13' 2" × 14' | |
| Bathroom | Main | 11' 6" × 4' 8" | 4-Piece |
| Eat-in Kitchen | Second | 13' 4" × 10' 4" | |
| Living Room | Second | 13' 1" × 10' 2" | |
| Bedroom | Second | 8' 9" × 6' 8" | |
| Bathroom | Second | 6' 8" × 3' | 4-Piece |
Location
Thinking about the area? Read our guide to living in Brantford.
Estimate your payment
20% down. The minimum on this price is $22,495.
Your monthly payment
$1,992
- Mortgage amount
- $359,920
- Interest over the amortization
- $237,698
An estimate at a fixed rate compounded twice a year. Insurance applies under 20% down. Your lender sets the real numbers, and the team can introduce you to a mortgage professional.
Ontario land transfer tax
How the tax adds up
| $0 to $55,000 | 0.5% | $275.00 |
| $55,000 to $250,000 | 1.0% | $1,950.00 |
| $250,000 to $400,000 | 1.5% | $2,250.00 |
| $400,000 to $449,900 | 2.0% | $998.00 |
Ontario land transfer tax
$5,473
- Tax before any refund
- $5,473.00
- You pay on closing
- $5,473.00
For a home with one or two single-family residences anywhere in Ontario outside Toronto. Your real estate lawyer confirms the amount and pays it on closing.
Similar homes nearby
Other semi-detached homes for sale in and around Brantford, at a similar price.
 Open house Sun, Nov 8
$539,900
142 Marlborough Street
Brantford · Semi-detached
- 4 beds
- 2 baths
- 706 ft²
Listing brokerage: Re/Max Twin City Realty Inc

$399,000
175 Wellington Street
Brantford · Semi-detached
- 3 beds
- 2 baths
- 1,066 ft²
Listing brokerage: Keller Williams Complete Realty
$499,900
28B Grandview Street
Brantford · Semi-detached
- 3 beds
- 3 baths
- 1,100 ft²
Listing brokerage: Century 21 Heritage House LTD