






142 Marlborough Street
East Ward, Brantford, N3S 7Y2
$539,900
Open house Sun, Nov 8, 2 to 4 pm
- Bedrooms
- 2 + 2
- Bathrooms
- 2
- Interior
- 706 ft²
- Lot
- 25.07 × 109.91 ft
- Type
- Semi-detached
About this home
Bright and spacious 2 + 2 bedroom, 2 bath semi-detached raised ranch with single attached garage with loft storage. Built in 2002 by local Brantford Multani builders with private fully fenced backyard with access from the lane way on the west side of the property with back gate access. This open concept main floor has generous living/ dining room areas, large kitchen with lots of oak cabinets, glass and tile backsplash, granite counter tops, newer black appliances and more..
Lots of natural light through many large windows to make sitting here so bright and cheerful. Large master bedroom with 4 pc ensuite privilege and laundry hookups in closet for easy conversion to add main floor laundry. Lower level is fully finished with large recreation room, two additional bedrooms with potential for a third bedroom (as one is being used as a walk in closet) and 3 pc bathroom.
This home has been maintained by its original owners throughout the years with many upgrades such as flooring, light fixtures, HE furnace and Central air conditioning (2018), roof (2019). Book your private viewing today!
Property details
- Property type
- Semi-Detached
- Ownership
- Freehold
- Style
- Bungalow Raised
- Age
- 16-30 Years
- Property taxes
- $3,414
- Heating
- Forced Air, Natural Gas
- Cooling
- Central Air
- Basement
- Full, Finished
- Parking
- 3 spaces, attached garage
- Water
- Municipal
- Sewer
- Sewer (Municipal)
- Lot
- 25.07 × 109.91 ft lot
- Zoning
- NLR (F9 A270 C40)
- Time on market
- 22 days on market
- MLS® number
- 40870850
Features
Outside
- Brick
- Vinyl Siding
- Asphalt Shing roof
The lot
- Urban
- Rectangular
- Highway Access
- Park
- Place of Worship
- Public Parking
- Public Transit
- Quiet Area
- Schools
- Shopping Nearby
Included with the home: Dishwasher,Dryer,Range Hood,Refrigerator,Stove,Washer
Rooms
Measurements are deemed reliable but not guaranteed.
| Room | Level | Size | Details |
|---|---|---|---|
| Living Room/Dining Room | Main | 21' 4" × 12' 4" | |
| Kitchen | Main | 12' 4" × 10' 11" | |
| Bedroom | Main | 13' 8" × 10' 6" | |
| Bathroom | Main | 10' 5" × 9' 10" | 4-Piece, Ensuite Privilege |
| Bedroom | Main | 10' 5" × 7' 9" | |
| Recreation Room | Basement | 20' × 12' | |
| Bedroom | Basement | 13' 9" × 9' 6" | |
| Bedroom | Basement | 13' 10" × 11' | |
| Den | Basement | 8' 4" × 7' 4" | |
| Bathroom | Basement | 8' 4" × 7' 7" | 3-Piece |
Open houses
- Sun, Nov 8, 2 to 4 pmDrop in, no appointment needed
Location
Thinking about the area? Read our guide to living in Brantford.
Estimate your payment
20% down. The minimum on this price is $28,990.
Your monthly payment
$2,391
- Mortgage amount
- $431,920
- Interest over the amortization
- $285,248
An estimate at a fixed rate compounded twice a year. Insurance applies under 20% down. Your lender sets the real numbers, and the team can introduce you to a mortgage professional.
Ontario land transfer tax
How the tax adds up
| $0 to $55,000 | 0.5% | $275.00 |
| $55,000 to $250,000 | 1.0% | $1,950.00 |
| $250,000 to $400,000 | 1.5% | $2,250.00 |
| $400,000 to $539,900 | 2.0% | $2,798.00 |
Ontario land transfer tax
$7,273
- Tax before any refund
- $7,273.00
- You pay on closing
- $7,273.00
For a home with one or two single-family residences anywhere in Ontario outside Toronto. Your real estate lawyer confirms the amount and pays it on closing.
Similar homes nearby
Other semi-detached homes for sale in and around Brantford, at a similar price.
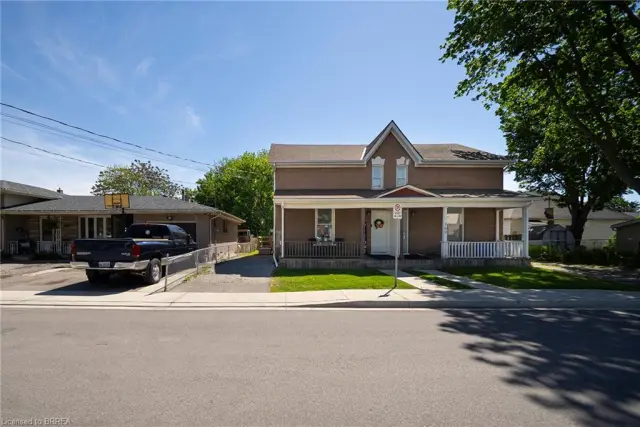
$449,900
171 Drummond Street
Brantford · Semi-detached
- 2 beds
- 2 baths
- 1,530 ft²
Listing brokerage: Re/Max Escarpment Realty Inc.

$399,000
175 Wellington Street
Brantford · Semi-detached
- 3 beds
- 2 baths
- 1,066 ft²
Listing brokerage: Keller Williams Complete Realty
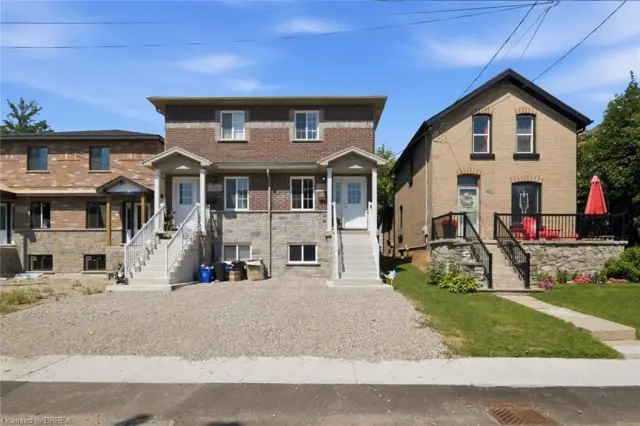
$499,900
28B Grandview Street
Brantford · Semi-detached
- 3 beds
- 3 baths
- 1,100 ft²
Listing brokerage: Century 21 Heritage House LTD