






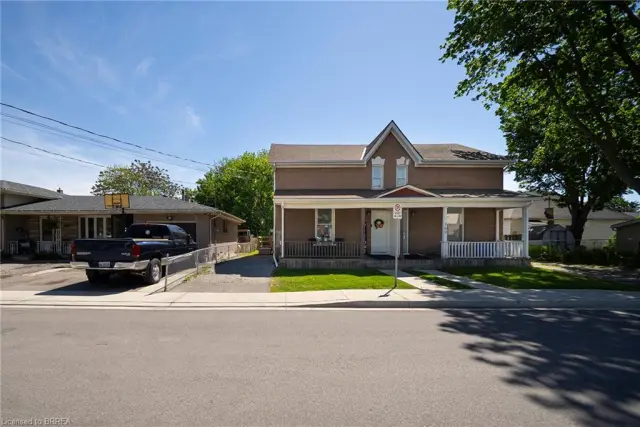
175 Wellington Street
East Ward, Brantford, N3S 3Z1
$399,000
- Bedrooms
- 3
- Bathrooms
- 2
- Interior
- 1,066 ft²
- Lot
- 21.25 × 132.7 ft
- Type
- Semi-detached
About this home
Welcome to 175 Wellington Street in Brantford, a charming 2-storey home offering 3 bedrooms, 2 bathrooms - move-in-ready! Wellington Street is known for its character homes and established surroundings, giving this property plenty of charm while still offering the updates today’s buyers are looking for. Significant improvements have been completed throughout the home, including a new roof in July 2024, furnace in November 2023, water softener in July 2022, electrical re-wire, new carpet on the stairs, custom walk-in closet, and a new back door in April 2026.
Outside, enjoy a huge private backyard and the convenience of two parking spaces, plus easy access to nearby Arrowdale Park, schools, shopping and everyday amenities. Commuters will also appreciate being approximately five minutes from highway access, making it easy to get around Brantford and beyond. 175 Wellington is a great opportunity for first-time buyers or anyone looking for a character home with many of the modern improvements already taken care of!
Property details
- Property type
- Semi-Detached
- Ownership
- Freehold
- Style
- Contemporary
- Age
- 100+ Years
- Property taxes
- $2,320
- Heating
- Forced Air, Natural Gas
- Cooling
- Central Air
- Basement
- Partial, Unfinished
- Parking
- 2 spaces
- Water
- Municipal
- Sewer
- Sewer (Municipal)
- Lot
- 21.25 × 132.7 ft lot
- Zoning
- R2
- Time on market
- 52 days on market
- MLS® number
- 40862869
Features
Outside
- Brick
- Vinyl Siding
- Asphalt Shing roof
The lot
- Urban
Included with the home: Dishwasher,Dryer,Refrigerator,Stove,Washer
Rooms
Measurements are deemed reliable but not guaranteed.
| Room | Level | Size | Details |
|---|---|---|---|
| Living Room | Main | 11' × 16' | |
| Kitchen | Main | 16' × 13' | |
| Bathroom | Main | 3' × 5' 5" | 2-Piece |
| Laundry | Main | 10' × 10' | |
| Bedroom Primary | Second | 12' 9" × 11' | |
| Bathroom | Second | 8' × 6' 8" | 4-Piece |
| Bedroom | Second | 6' 5" × 10' 9" | |
| Bedroom | Second | 8' × 12' |
Location
Thinking about the area? Read our guide to living in Brantford.
Estimate your payment
20% down. The minimum on this price is $19,950.
Your monthly payment
$1,767
- Mortgage amount
- $319,200
- Interest over the amortization
- $210,806
An estimate at a fixed rate compounded twice a year. Insurance applies under 20% down. Your lender sets the real numbers, and the team can introduce you to a mortgage professional.
Ontario land transfer tax
How the tax adds up
| $0 to $55,000 | 0.5% | $275.00 |
| $55,000 to $250,000 | 1.0% | $1,950.00 |
| $250,000 to $399,000 | 1.5% | $2,235.00 |
Ontario land transfer tax
$4,460
- Tax before any refund
- $4,460.00
- You pay on closing
- $4,460.00
For a home with one or two single-family residences anywhere in Ontario outside Toronto. Your real estate lawyer confirms the amount and pays it on closing.
Similar homes nearby
Other semi-detached homes for sale in and around Brantford, at a similar price.
$449,900
171 Drummond Street
Brantford · Semi-detached
- 2 beds
- 2 baths
- 1,530 ft²
Listing brokerage: Re/Max Escarpment Realty Inc.
 Open house Sun, Nov 8
$539,900
142 Marlborough Street
Brantford · Semi-detached
- 4 beds
- 2 baths
- 706 ft²
Listing brokerage: Re/Max Twin City Realty Inc

$400,000
139 Superior Street
Brantford · Semi-detached
- 3 beds
- 2 baths
- 1,653 ft²
Listing brokerage: Real Broker Ontario Ltd.