






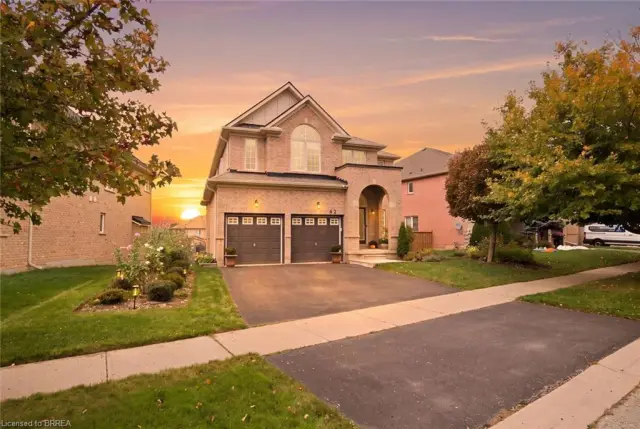
15 Davidson Court
Cainsville/Brookfield, Brantford, N3S 0C6
$849,900
Open house Sun, Nov 8, 2 to 4 pm
- Bedrooms
- 4 + 1
- Bathrooms
- 4
- Interior
- 2,281 ft²
- Lot
- 49.44 × 110 ft
- Type
- Detached
About this home
Welcome to 15 Davidson, a stunning brick home filled with thoughtful upgrades, generous living space and beautiful natural light. Situated on a private, fully fenced, pool-sized corner lot, this home also enjoys views of the nearby ravine and walking trails, with no neighbour directly across the street. Step inside through the impressive double leaded-glass doors to a warm and inviting interior with sculpted hardwood flooring. The spacious eat-in kitchen is designed for both everyday living and entertaining, featuring granite countertops, a chimney-style range hood, stainless steel appliances, a gas stove, an oversized commercial-style sink and additional cabinetry beneath the peninsula.
Double garden doors provide easy access to the backyard. The kitchen opens to a bright and spacious family room with additional windows and a cozy gas fireplace. A separate living and dining room offers plenty of space for more formal entertaining, with custom drapery included. Upstairs, you’ll find four generous bedrooms. The primary bedroom features a walk-in closet and a lovely ensuite with a corner tub, glass shower and upgraded cabinetry. The second full bathroom has also been thoughtfully upgraded. The main-floor laundry room adds everyday convenience and includes a stackable washer and dryer.
Downstairs, the finished basement provides even more living space with a large additional bedroom, bathroom, den and office—ideal for guests, extended family or working from home. Outside, enjoy the wraparound veranda, private fenced yard, beautiful wooden garden shed and raised garden beds, all set on a spacious corner lot. With easy access to Highway 403, city amenities, walking trails and green space, 15 Davidson offers an exceptional combination of style, space, privacy and location.
Property details
- Property type
- Detached
- Ownership
- Freehold
- Style
- Traditional
- Age
- 0-5 Years
- Property taxes
- $6,492
- Heating
- Natural Gas
- Cooling
- Central Air
- Basement
- Full, Finished
- Fireplace
- Yes
- Parking
- 2 spaces, attached garage
- Water
- Municipal
- Sewer
- Sewer (Municipal)
- Lot
- 49.44 × 110 ft lot
- Zoning
- R1C-19
- Time on market
- 48 days on market
- MLS® number
- 40862298
Features
Outside
- Brick
- Asphalt Shing roof
The lot
- Urban
- Trails
Included with the home: Dishwasher,Dryer,Gas Stove,Microwave,Refrigerator,Washer,Gazebo
Rooms
Measurements are deemed reliable but not guaranteed.
| Room | Level | Size | Details |
|---|---|---|---|
| Kitchen | Main | 10' 6" × 9' | |
| Dinette | Main | ||
| Dining Room | Main | 11' 8" × 10' 6" | |
| Living Room | Main | 18' × 10' 10" | |
| Bathroom | Main | 2-Piece | |
| Bedroom Primary | Second | 17' 2" × 13' | |
| Bedroom | Second | 12' 2" × 12' | |
| Bedroom | Second | 11' 4" × 9' 6" | |
| Bedroom | Second | 10' 5" × 10' | |
| Bathroom | Second | 4-Piece | |
| Bathroom | Second | 4-Piece, Ensuite | |
| Office | Basement | 11' 10" × 9' 9" | |
| Den | Basement | 16' × 7' 6" | |
| Bedroom | Basement | 14' 8" × 12' 5" | |
| Bathroom | Basement | 3-Piece | |
| Utility Room | Basement | 19' 10" × 10' 6" |
Open houses
- Sun, Nov 8, 2 to 4 pmDrop in, no appointment needed
Location
Thinking about the area? Read our guide to living in Brantford.
Estimate your payment
20% down. The minimum on this price is $59,990.
Your monthly payment
$3,763
- Mortgage amount
- $679,920
- Interest over the amortization
- $449,032
An estimate at a fixed rate compounded twice a year. Insurance applies under 20% down. Your lender sets the real numbers, and the team can introduce you to a mortgage professional.
Ontario land transfer tax
How the tax adds up
| $0 to $55,000 | 0.5% | $275.00 |
| $55,000 to $250,000 | 1.0% | $1,950.00 |
| $250,000 to $400,000 | 1.5% | $2,250.00 |
| $400,000 to $849,900 | 2.0% | $8,998.00 |
Ontario land transfer tax
$13,473
- Tax before any refund
- $13,473.00
- You pay on closing
- $13,473.00
For a home with one or two single-family residences anywhere in Ontario outside Toronto. Your real estate lawyer confirms the amount and pays it on closing.
Similar homes nearby
Other detached homes for sale in and around Brantford, at a similar price.

$799,900
183 Bilanski Farm Road
Brantford · Detached
- 4 beds
- 3 baths
- 2,211 ft²
Listing brokerage: Coldwell Banker Momentum Realty
$899,900
42 Stephenson Road
Brantford · Detached
- 4 beds
- 3 baths
- 2,817 ft²
Listing brokerage: Re/Max Twin City Realty Inc

$835,000
5 Sleeth Street
Brantford · Detached
- 3 beds
- 3 baths
- 2,353 ft²
Listing brokerage: RE/MAX Escarpment Realty Inc.