






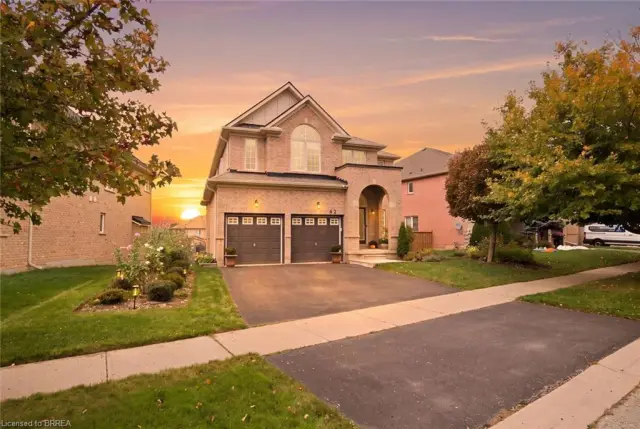
183 Bilanski Farm Road
Cainsville/Brookfield, Brantford, N3S 0J3
$799,900
- Bedrooms
- 4
- Bathrooms
- 3
- Interior
- 2,211 ft²
- Lot
- 36.09 × 104 ft
- Type
- Detached
About this home
Beautiful Family Home! - Prime Location! Welcome to this stunning 6 year new 2,211 sq ft family home designed with comfort and functionality in mind. Step inside the bright open concept main floor, 9 foot ceilings, spacious layout, large kitchen flows seamlessly into family room. 5 baths.
Location sets us apart. Situated in desirable East End minutes from Hwy access for commuters. Enjoy rare privacy with no rear neighbours, no front neighbours, positioned near end of cul-de-sac with minimal traffic and plenty of street parking.
Property details
- Property type
- Detached
- Ownership
- Freehold
- Style
- Traditional
- Age
- 6-15 Years
- Property taxes
- $6,192
- Heating
- Forced Air, Natural Gas
- Cooling
- Central Air
- Basement
- Full, Unfinished
- Parking
- 4 spaces, attached garage
- Water
- Municipal
- Sewer
- Sewer (Municipal)
- Lot
- 36.09 × 104 ft lot
- Zoning
- H-R1D-9
- Time on market
- 18 days on market
- MLS® number
- 40872294
Features
Inside
- Auto Garage Door Remote(s)
Outside
- Brick Veneer
- Vinyl Siding
- Asphalt Shing roof
The lot
- Urban
- Cul-De-Sac
- Near Golf Course
- Highway Access
- Major Highway
Included with the home: Dishwasher,Dryer,Refrigerator,Stove,Washer
Rooms
Measurements are deemed reliable but not guaranteed.
| Room | Level | Size | Details |
|---|---|---|---|
| Kitchen | Main | 15' × 8' 6" | |
| Dinette | Main | 15' 1" × 8' | |
| Great Room | Main | 14' × 11' 8" | |
| Dining Room | Main | 12' 4" × 10' | |
| Bathroom | Main | 2-Piece | |
| Bedroom Primary | Second | 15' 5" × 14' 2" | |
| Bathroom | Second | 4-Piece, Ensuite | |
| Bedroom | Second | 10' × 10' | |
| Bedroom | Second | 12' 8" × 9' 8" | |
| Bedroom | Second | 18' 4" × 10' 3" | |
| Bathroom | Second | 4-Piece | |
| Laundry | Second |
Location
Thinking about the area? Read our guide to living in Brantford.
Estimate your payment
20% down. The minimum on this price is $54,990.
Your monthly payment
$3,542
- Mortgage amount
- $639,920
- Interest over the amortization
- $422,615
An estimate at a fixed rate compounded twice a year. Insurance applies under 20% down. Your lender sets the real numbers, and the team can introduce you to a mortgage professional.
Ontario land transfer tax
How the tax adds up
| $0 to $55,000 | 0.5% | $275.00 |
| $55,000 to $250,000 | 1.0% | $1,950.00 |
| $250,000 to $400,000 | 1.5% | $2,250.00 |
| $400,000 to $799,900 | 2.0% | $7,998.00 |
Ontario land transfer tax
$12,473
- Tax before any refund
- $12,473.00
- You pay on closing
- $12,473.00
For a home with one or two single-family residences anywhere in Ontario outside Toronto. Your real estate lawyer confirms the amount and pays it on closing.
Similar homes nearby
Other detached homes for sale in and around Brantford, at a similar price.
$899,900
42 Stephenson Road
Brantford · Detached
- 4 beds
- 3 baths
- 2,817 ft²
Listing brokerage: Re/Max Twin City Realty Inc
 Open house Sun, Nov 8
$849,900
15 Davidson Court
Brantford · Detached
- 5 beds
- 4 baths
- 2,281 ft²
Listing brokerage: Century 21 Heritage House LTD

$835,000
5 Sleeth Street
Brantford · Detached
- 3 beds
- 3 baths
- 2,353 ft²
Listing brokerage: RE/MAX Escarpment Realty Inc.