






15 Humberstone Avenue
Echo Place, Brantford, N3S 7A4
$629,000
- Bedrooms
- 3
- Bathrooms
- 2
- Interior
- 1,909 ft²
- Lot
- 5.95 acres
- Type
- Detached
About this home
95 acres inside Brantford's city limits, wrapped around a century home with a huge front porch. Original hardwood & trim run through the main level. This is a property for someone who wants space, character & a real project - families, investors, contractors & renovators will all see the potential here. {MAIN LEVEL} The living room has hardwood flooring & antique woodworking details. The family room is built for the cold months, with a gas fireplace, hardwood floors & a ceiling fan - the kind of room that earns its keep on a winter evening. The kitchen is a real eat-in space, with a ceiling fan, fridge, stove & double sink, plus a walk-out to the backyard for easy summer dinners.
The dining room has hardwood flooring & a bay window overlooking the backyard. A 4pc bathroom with sheet vinyl flooring completes the main level. {UPPER LEVEL} The primary bedroom has hardwood flooring, a sink & a walk-in closet. A 1pc powder room sits on this level. Bedroom two has hardwood flooring & cathedral ceilings, giving it an unexpected sense of height. Bedroom three has a walk-in closet & a double mirror closet - plenty of storage for a growing family. {LOWER LEVEL} The basement is large & unfinished, divided into three sections with a sump pump, utility area & laundry area. A separate access to the backyard means it could become its own space down the line - a workshop, storage or a future finished area.
{LOCATION} Quiet cul-de-sac setting inside Brantford, close to schools with both the Grand Erie District School Board & Brant Haldimand Norfolk Catholic District School Board serving the city. The Hamilton-Brantford Rail Trail, the Grand River & Mohawk Lake are all close by for walking, cycling & time outdoors. Brantford sits directly on Highway 403, keeping Hamilton & the GTA within easy reach.
Property details
- Property type
- Detached
- Ownership
- Freehold
- Style
- Bungaloft
- Age
- 100+ Years
- Property taxes
- $6,407
- Heating
- Forced Air, Natural Gas
- Cooling
- Central Air
- Basement
- Full, Unfinished
- Parking
- 2 spaces
- Water
- Municipal
- Sewer
- Sewer (Municipal)
- Lot
- 5.95 acres
- Zoning
- I2-1,OS3,R1B
- Time on market
- 44 days on market
- MLS® number
- 40865316
Features
Outside
- Brick
- Vinyl Siding
- Asphalt Shing roof
The lot
- Urban
- Irregular Lot
- Library
- Park
- Place of Worship
- Ravine
- Rec./Community Centre
- Schools
Included with the home: Dryer,Refrigerator,Stove,Washer
Rooms
Measurements are deemed reliable but not guaranteed.
| Room | Level | Size | Details |
|---|---|---|---|
| Living Room | Main | 13' 8" × 11' 6" | Hardwood Floor |
| Family Room | Main | 15' 5" × 13' 8" | Fireplace, Hardwood Floor |
| Kitchen | Main | 17' × 14' | Double Vanity, Walkout to Balcony/Deck |
| Dining Room | Main | 11' 7" × 11' 1" | Hardwood Floor, Separate Room |
| Bathroom | Main | 8' 6" × 7' 10" | 4-Piece |
| Bedroom Primary | Second | 17' 6" × 11' 6" | Hardwood Floor, Walk-in Closet |
| Bedroom | Second | 18' × 10' 7" | Cathedral Ceiling(s), Hardwood Floor |
| Bedroom | Second | 14' × 14' | Hardwood Floor |
| Bathroom | Second | 3' 7" × 3' 6" | 1-Piece |
| Laundry | Basement |
Location
Thinking about the area? Read our guide to living in Brantford.
Estimate your payment
20% down. The minimum on this price is $37,900.
Your monthly payment
$2,785
- Mortgage amount
- $503,200
- Interest over the amortization
- $332,323
An estimate at a fixed rate compounded twice a year. Insurance applies under 20% down. Your lender sets the real numbers, and the team can introduce you to a mortgage professional.
Ontario land transfer tax
How the tax adds up
| $0 to $55,000 | 0.5% | $275.00 |
| $55,000 to $250,000 | 1.0% | $1,950.00 |
| $250,000 to $400,000 | 1.5% | $2,250.00 |
| $400,000 to $629,000 | 2.0% | $4,580.00 |
Ontario land transfer tax
$9,055
- Tax before any refund
- $9,055.00
- You pay on closing
- $9,055.00
For a home with one or two single-family residences anywhere in Ontario outside Toronto. Your real estate lawyer confirms the amount and pays it on closing.
Similar homes nearby
Other detached homes for sale in and around Brantford, at a similar price.
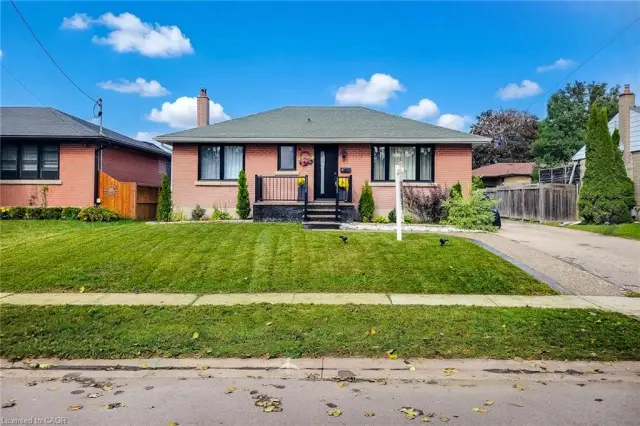 Open house Sat, Nov 7
$649,990
8 Albemarle Street
Brantford · Detached
- 5 beds
- 2 baths
- 907 ft²
Listing brokerage: HOMELIFE MIRACLE REALTY MISSISSAUGA
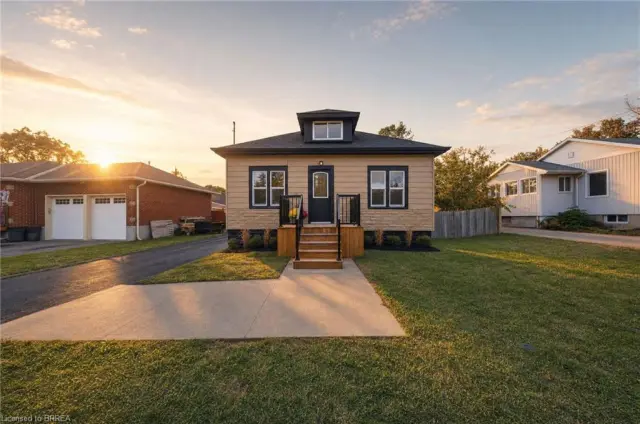
$549,900
24 Park Road N
Brantford · Detached
- 4 beds
- 2 baths
- 1,169 ft²
Listing brokerage: Re/Max Twin City Realty Inc
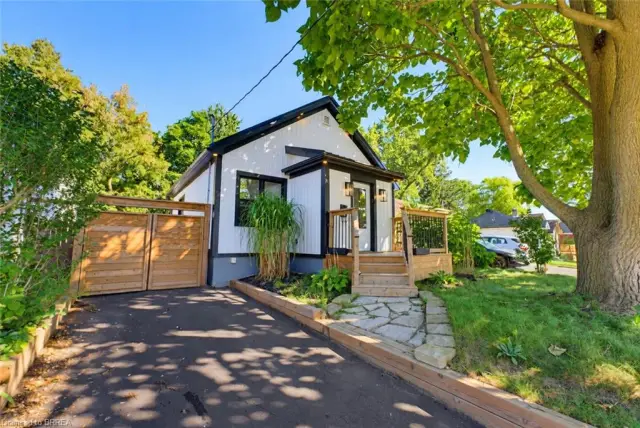
$549,919
410 Nelson Street
Brantford · Detached
- 3 beds
- 2 baths
- 633 ft²
Listing brokerage: Pay It Forward Realty