






24 Park Road N
Echo Place, Brantford, N3S 6T2
$549,900
- Bedrooms
- 3 + 1
- Bathrooms
- 2
- Interior
- 1,169 ft²
- Lot
- 0.11 acres
- Type
- Detached
About this home
Welcome to 24 Park Road North in the City of Brantford. Fully renovated from top to bottom, this bright, move-in-ready bungalow with a loft offers over 1,450 sq. ft. of living space, four bedrooms and two bathrooms. The open-concept main floor features a spacious kitchen with a breakfast peninsula, stainless steel appliances and convenient main-floor laundry. The private loft is home to a bright, spacious primary suite with an ensuite bathroom and glass shower.
The finished basement offers a recreation room, an additional bedroom and a separate entrance, with potential for an in-law setup. Approximately 500 sq. ft. of additional basement space provides room to create more living space or bedrooms. A small workshop adds flexibility. Updates include windows, doors, roof, a 100-amp breaker panel, insulated garage door, furnace and an owned tankless water heater.
Outside, enjoy the patio overlooking the large backyard, along with a generous driveway and detached garage. Conveniently located near schools, restaurants, shopping, Costco, Lynden Park Mall, grocery stores, trails and parks, with easy access to Highway 403. Schedule your viewing today!
Property details
- Property type
- Detached
- Ownership
- Freehold
- Style
- Bungalow
- Age
- 51-99 Years
- Property taxes
- $3,031
- Heating
- Forced Air, Natural Gas
- Basement
- Full, Partially Finished
- Parking
- 4 spaces, detached garage
- Water
- Municipal
- Sewer
- Sewer (Municipal)
- Lot
- 0.11 acres
- Zoning
- NLR
- Time on market
- 21 days on market
- MLS® number
- 40872023
Features
Inside
- In-law Capability
Outside
- Metal/Steel Siding
- Asphalt Shing roof
The lot
- Urban
- City Lot
- Major Highway
- Park
- Place of Worship
- Public Transit
- School Bus Route
- Schools
- Shopping Nearby
Included with the home: Dryer,Hot Water Tank Owned,Refrigerator,Stove,Washer
Rooms
Measurements are deemed reliable but not guaranteed.
| Room | Level | Size | Details |
|---|---|---|---|
| Kitchen | Main | 14' 8" × 13' 5" | |
| Bathroom | Main | 9' × 9' | 4-Piece |
| Bedroom | Main | 11' 5" × 9' 10" | |
| Bedroom | Main | 11' 5" × 9' 1" | |
| Living Room | Main | 14' 8" × 13' 5" | |
| Bedroom | Second | 21' 6" × 14' 3" | |
| Recreation Room | Basement | 10' 8" × 12' 4" | Finished |
| Other | Basement | 19' 2" × 24' 8" | |
| Bathroom | Second | 7' 1" × 10' 9" | 3-Piece |
| Bedroom | Basement | 11' 8" × 10' |
Location
Thinking about the area? Read our guide to living in Brantford.
Estimate your payment
20% down. The minimum on this price is $29,990.
Your monthly payment
$2,435
- Mortgage amount
- $439,920
- Interest over the amortization
- $290,531
An estimate at a fixed rate compounded twice a year. Insurance applies under 20% down. Your lender sets the real numbers, and the team can introduce you to a mortgage professional.
Ontario land transfer tax
How the tax adds up
| $0 to $55,000 | 0.5% | $275.00 |
| $55,000 to $250,000 | 1.0% | $1,950.00 |
| $250,000 to $400,000 | 1.5% | $2,250.00 |
| $400,000 to $549,900 | 2.0% | $2,998.00 |
Ontario land transfer tax
$7,473
- Tax before any refund
- $7,473.00
- You pay on closing
- $7,473.00
For a home with one or two single-family residences anywhere in Ontario outside Toronto. Your real estate lawyer confirms the amount and pays it on closing.
Similar homes nearby
Other detached homes for sale in and around Brantford, at a similar price.
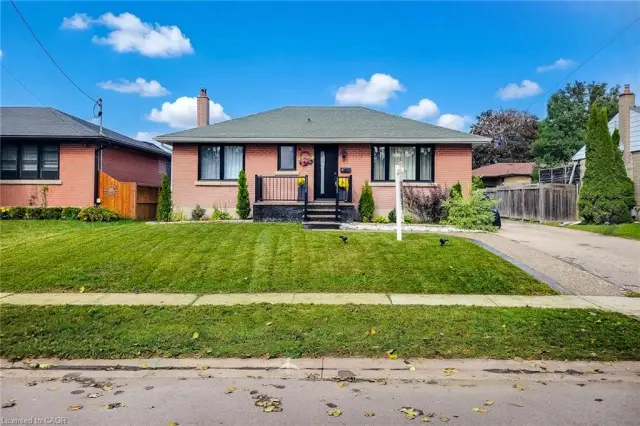 Open house Sat, Nov 7
$649,990
8 Albemarle Street
Brantford · Detached
- 5 beds
- 2 baths
- 907 ft²
Listing brokerage: HOMELIFE MIRACLE REALTY MISSISSAUGA
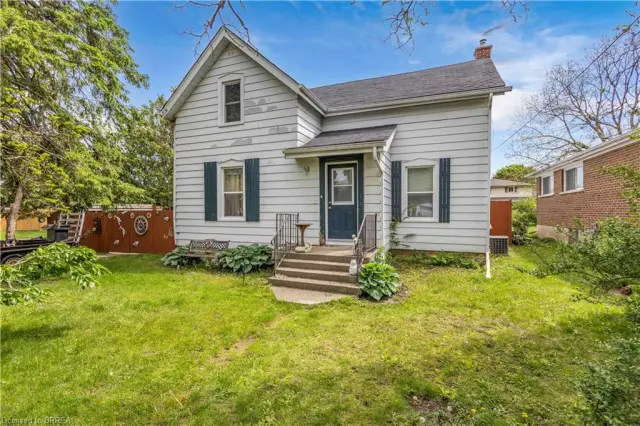
$424,900
35 James Avenue
Brantford · Detached
- 4 beds
- 2 baths
- 1,513 ft²
Listing brokerage: Re/Max Escarpment Realty Inc.
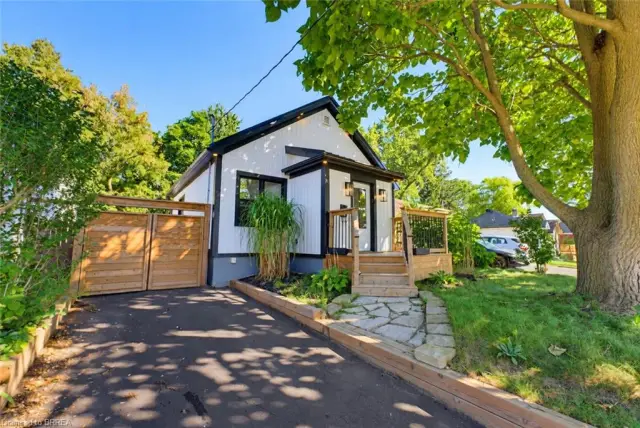
$549,919
410 Nelson Street
Brantford · Detached
- 3 beds
- 2 baths
- 633 ft²
Listing brokerage: Pay It Forward Realty