






35 James Avenue
Echo Place, Brantford, N3S 6Y2
$424,900
- Bedrooms
- 4
- Bathrooms
- 2
- Interior
- 1,513 ft²
- Lot
- 60.54 × 125.1 ft
- Type
- Detached
About this home
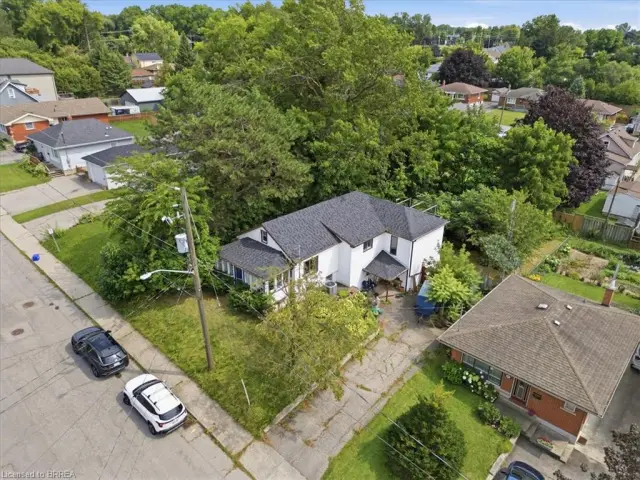
Welcome to 35 James Ave - a spacious family home offering 4 bedroom, 2 bathrooms, and situated on a large corner lot in a family-friendly neighbourhood. Full of character, space, and opportunity, this property features an in-ground pool, detached garage with workshop, and plenty of room for the whole family both inside and out.
Whether you’re looking to just move in, customize, or create your dream family home, the possibilities here are endless. Don’t miss your opportunity to add your own personal touch to a property with so much to offer.
Property details
- Property type
- Detached
- Ownership
- Freehold
- Style
- Traditional
- Age
- 100+ Years
- Property taxes
- $3,826
- Heating
- Forced Air, Natural Gas
- Cooling
- Central Air
- Basement
- Partial, Unfinished
- Parking
- 5 spaces, detached garage
- Water
- Municipal-Metered
- Sewer
- Sewer (Municipal)
- Lot
- 60.54 × 125.1 ft lot
- Zoning
- R1B
- Time on market
- 20 days on market
- MLS® number
- 40871265
Features
Outside
- Aluminum Siding
- Metal/Steel Siding
- Asphalt Shing roof
The lot
- Urban
- Hospital
- Major Highway
- Place of Worship
- Playground Nearby
- Schools
- Shopping Nearby
- River/Stream
Pool
- In Ground
Included with the home: Dishwasher,Dryer,Pool Equipment,Refrigerator,Stove,Washer
Rooms
Measurements are deemed reliable but not guaranteed.
| Room | Level | Size | Details |
|---|---|---|---|
| Mud Room | Main | 11' 1" × 10' 10" | |
| Eat-in Kitchen | Main | 19' 4" × 11' 1" | |
| Living Room | Main | 15' 4" × 14' 10" | |
| Bathroom | Main | 3-Piece | |
| Bedroom | Main | 13' 6" × 9' 2" | |
| Bedroom | Main | 13' 2" × 10' 4" | |
| Bedroom | Second | 10' 5" × 13' 5" | |
| Bedroom Primary | Second | 15' 3" × 11' 11" | |
| Bathroom | Second | 4-Piece | |
| Foyer | Main | 6' 8" × 5' 6" |
Location
Thinking about the area? Read our guide to living in Brantford.
Estimate your payment
20% down. The minimum on this price is $21,245.
Your monthly payment
$1,881
- Mortgage amount
- $339,920
- Interest over the amortization
- $224,490
An estimate at a fixed rate compounded twice a year. Insurance applies under 20% down. Your lender sets the real numbers, and the team can introduce you to a mortgage professional.
Ontario land transfer tax
How the tax adds up
| $0 to $55,000 | 0.5% | $275.00 |
| $55,000 to $250,000 | 1.0% | $1,950.00 |
| $250,000 to $400,000 | 1.5% | $2,250.00 |
| $400,000 to $424,900 | 2.0% | $498.00 |
Ontario land transfer tax
$4,973
- Tax before any refund
- $4,973.00
- You pay on closing
- $4,973.00
For a home with one or two single-family residences anywhere in Ontario outside Toronto. Your real estate lawyer confirms the amount and pays it on closing.
Similar homes nearby
Other detached homes for sale in and around Brantford, at a similar price.

$399,900
364 Wellington Street
Brantford · Detached
- 2 beds
- 1 bath
- 770 ft²
Listing brokerage: Re/Max Escarpment Realty Inc.

$499,000
60 Park Road N
Brantford · Detached
- 3 beds
- 2 baths
- 1,166 ft²
Listing brokerage: Re/Max Twin City Realty Inc
$399,900
367 Nelson Street
Brantford · Detached
- 3 beds
- 2 baths
- 2,070 ft²
Listing brokerage: Royal LePage Brant Realty