






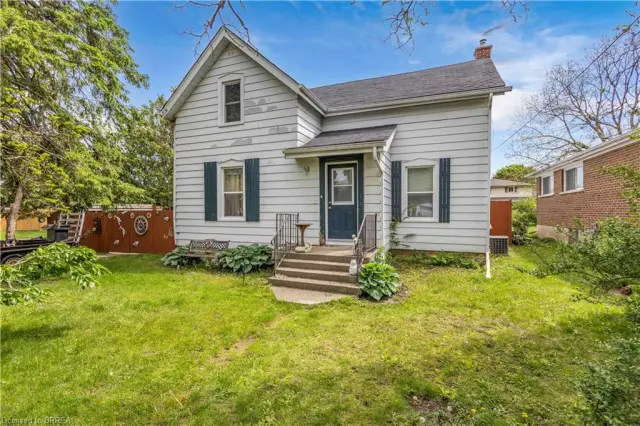
367 Nelson Street
Echo Place, Brantford, N3S 4E6
$399,900
- Bedrooms
- 3
- Bathrooms
- 2
- Interior
- 2,070 ft²
- Lot
- 59 × 126 ft
- Type
- Detached
About this home
Welcome to this detached home, offering over 2,000 sq. ft. of living space, perfect for those who love to customize and make a property their own. The same owner for 20 years, this residence is ready for its next chapter. Set on a large lot in the desirable Echo Place location, the home provides great outdoor space and excellent potential for future improvements. With its generous size and flexible layout, it’s ideal for renovators, handy homeowners looking for an opportunity to add value or for first-time buyers who want room to grow.
The home also offers the possibility of creating an in-law suite, making it a fantastic fit for multigenerational living, extended family, or rental income potential. If you’ve been searching for a detached home with space and real opportunity, this is the one to see.
Property details
- Property type
- Detached
- Ownership
- Freehold
- Style
- Backsplit
- Age
- 51-99 Years
- Property taxes
- $3,653
- Heating
- Forced Air, Natural Gas
- Cooling
- Central Air
- Basement
- Full, Partially Finished
- Parking
- 2 spaces
- Water
- Municipal
- Sewer
- Sewer (Municipal)
- Lot
- 59 × 126 ft lot
- Zoning
- NLR (F12 A360 C40)
- Time on market
- 84 days on market
- MLS® number
- 40852971
Features
Outside
- Vinyl Siding
- Asphalt Shing roof
The lot
- Urban
Included with the home: Dishwasher,Dryer,Refrigerator,Stove,Washer
Rooms
Measurements are deemed reliable but not guaranteed.
| Room | Level | Size | Details |
|---|---|---|---|
| Family Room | Main | 17' 7" × 16' | |
| Foyer | Main | 14' 7" × 10' 3" | |
| Bathroom | Main | 9' 10" × 8' 2" | need renovations |
| Bonus Room | Main | 13' 11" × 9' 7" | |
| Laundry | Main | 20' 4" × 8' 10" | |
| Utility Room | Main | 20' 4" × 9' 11" | |
| Living Room | Second | 12' 3" × 8' 6" | |
| Dining Room | Second | 11' 1" × 6' 11" | |
| Eat-in Kitchen | Second | 11' 10" × 13' 6" | |
| Bedroom Primary | Second | 17' 7" × 16' | |
| Bathroom | Second | 10' 7" × 5' 3" | 4-Piece |
| Bedroom | Second | 9' 5" × 17' 1" | |
| Bedroom | Second | 8' 11" × 11' 7" | |
| Other | Second | 16' 5" × 5' 8" |
Location
Thinking about the area? Read our guide to living in Brantford.
Estimate your payment
20% down. The minimum on this price is $19,995.
Your monthly payment
$1,771
- Mortgage amount
- $319,920
- Interest over the amortization
- $211,281
An estimate at a fixed rate compounded twice a year. Insurance applies under 20% down. Your lender sets the real numbers, and the team can introduce you to a mortgage professional.
Ontario land transfer tax
How the tax adds up
| $0 to $55,000 | 0.5% | $275.00 |
| $55,000 to $250,000 | 1.0% | $1,950.00 |
| $250,000 to $399,900 | 1.5% | $2,248.50 |
Ontario land transfer tax
$4,474
- Tax before any refund
- $4,473.50
- You pay on closing
- $4,473.50
For a home with one or two single-family residences anywhere in Ontario outside Toronto. Your real estate lawyer confirms the amount and pays it on closing.
Similar homes nearby
Other detached homes for sale in and around Brantford, at a similar price.
$424,900
35 James Avenue
Brantford · Detached
- 4 beds
- 2 baths
- 1,513 ft²
Listing brokerage: Re/Max Escarpment Realty Inc.

$399,900
364 Wellington Street
Brantford · Detached
- 2 beds
- 1 bath
- 770 ft²
Listing brokerage: Re/Max Escarpment Realty Inc.

$499,000
60 Park Road N
Brantford · Detached
- 3 beds
- 2 baths
- 1,166 ft²
Listing brokerage: Re/Max Twin City Realty Inc