






15 Moriarity Drive
Fair Grounds, Paris, N3L 0K4
$930,000
- Bedrooms
- 5
- Bathrooms
- 4
- Interior
- 3,154 ft²
- Lot
- 40.03 × 98.43 ft
- Type
- Detached
About this home
This stunning 3,154 sq. ft. home (built in 2021) offers 5 bedrooms and 4 bathrooms, perfectly blending modern comfort with timeless charm, ideal for growing families. Featuring a spacious and functional layout, this home welcomes you with a bright foyer and soaring ceilings throughout. Enjoy a fully upgraded interior with large windows, quartz countertops, high-end appliances, and a beautiful open-concept living area.
All generously sized bedrooms are located on the second floor. The expansive basement offers excellent potential for future finishing and additional living space. Situated in a quiet, family-friendly neighbourhood, backing onto a park, and conveniently close to schools, major highways, and all essential amenities.
Property details
- Property type
- Detached
- Ownership
- Freehold
- Style
- Contemporary
- Age
- 0-5 Years
- Property taxes
- $6,749
- Heating
- Fireplace-Gas
- Cooling
- Central Air
- Basement
- Full, Unfinished, Sump Pump
- Fireplace
- Yes
- Parking
- 4 spaces, attached garage
- Water
- Municipal
- Sewer
- Sewer (Municipal)
- Lot
- 40.03 × 98.43 ft lot
- Zoning
- R1
- Time on market
- 49 days on market
- MLS® number
- 40864592
Features
Inside
- Auto Garage Door Remote(s)
Outside
- Stucco
- Vinyl Siding
- Asphalt Shing roof
The lot
- Urban
- Park
- Playground Nearby
- Schools
Included with the home: Dishwasher,Dryer,Garage Door Opener,Gas Stove,Range Hood,Refrigerator,Washer,Window Coverings
Rooms
Measurements are deemed reliable but not guaranteed.
| Room | Level | Size | Details |
|---|---|---|---|
| Den | Main | 8' 9" × 8' 9" | Laminate, Window |
| Living Room/Dining Room | Main | 17' 7" × 16' 7" | Laminate, Combined W/Dining, Window |
| Family Room | Main | 16' 7" × 13' 1" | Laminate, Gas Fireplace, Window |
| Eat-in Kitchen | Main | 17' 7" × 13' 8" | Centre Island, Backsplash, Quartz Counter |
| Bedroom Primary | Second | 16' 8" × 16' 8" | His/Hers Closets |
| Bedroom | Second | 11' 8" × 11' 1" | Broadloom |
| Bedroom | Second | 11' 8" × 11' 2" | Closet, Window, Broadloom |
| Bedroom | Second | 11' 2" × 7' 9" | Closet, Window, Broadloom |
| Bedroom | Second | 11' 8" × 12' 8" | Closet, Window, Broadloom |
| Bathroom | Main | 2-Piece | |
| Bathroom | Second | 4-Piece | |
| Bathroom | Second | 4-Piece | |
| Bathroom | Second | 5+ Piece |
Location
Thinking about the area? Read our guide to living in Paris.
Estimate your payment
20% down. The minimum on this price is $68,000.
Your monthly payment
$4,118
- Mortgage amount
- $744,000
- Interest over the amortization
- $491,352
An estimate at a fixed rate compounded twice a year. Insurance applies under 20% down. Your lender sets the real numbers, and the team can introduce you to a mortgage professional.
Ontario land transfer tax
How the tax adds up
| $0 to $55,000 | 0.5% | $275.00 |
| $55,000 to $250,000 | 1.0% | $1,950.00 |
| $250,000 to $400,000 | 1.5% | $2,250.00 |
| $400,000 to $930,000 | 2.0% | $10,600.00 |
Ontario land transfer tax
$15,075
- Tax before any refund
- $15,075.00
- You pay on closing
- $15,075.00
For a home with one or two single-family residences anywhere in Ontario outside Toronto. Your real estate lawyer confirms the amount and pays it on closing.
Similar homes nearby
Other detached homes for sale in and around Paris, at a similar price.

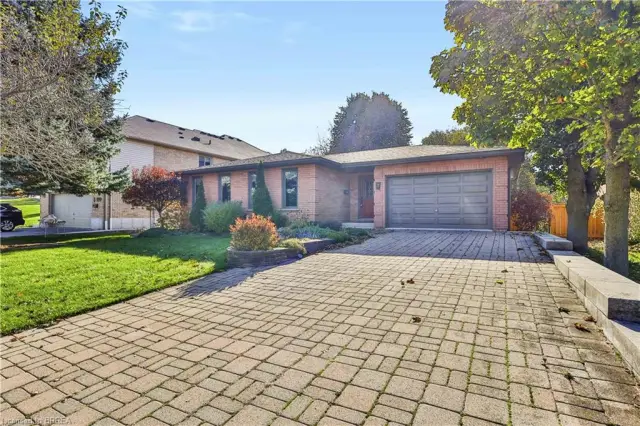
$789,900
7 Charlton Drive
Paris · Detached
- 3 beds
- 2 baths
- 1,384 ft²
Listing brokerage: Re/Max Twin City Realty Inc

$789,900
46 Garden Crescent
Paris · Detached
- 6 beds
- 4 baths
- 2,011 ft²
Listing brokerage: Re/Max Twin City Realty Inc.